Skip main navigation
Closed
  • $375,500

    611 S Wells St #1804, Chicago, IL 60610

    1beds
    1,002sqft
    Condominium, Single Family Residence
    Built in 2007
    -- sqft lot
    $383,200 Zestimate®
    $375/sqft
    $2,827 Estimated rent

    Home value

    $383,200

    $360,000 - $406,000

    $2,827/mo

    Zestimate® history
    Loading
    Loading...

    Owner options

    List your home for rent

    $2,827/mo

    Rent Zestimate®

    Find your next renter with Zillow Rental Manager. Plus, with online applications, you can quickly screen prospective tenants – for free.

    Learn more

    $2,827/mo

    Rent Zestimate®

    Refinance and save

    $3,318/mo

    Est. payment

    Refinancing to a lower rate could help reduce your monthly payments and save thousands over the life of the loan.

    See today's rates

    $3,318/mo

    Est. payment

    Explore your selling options

    Work with a Zillow partner agent

    Leverage their expertise and Zillow's premium Showcase listings to get your home seen by more buyers.

    Get started

    List with your own agent

    Get your home in front of millions of buyers by listing it on Zillow.

    Learn how to do it

    Sell it yourself

    Take full control of how buyers see your home on Zillow by listing For Sale by Owner (FSBO).

    List your home

    What's special

    Private balconyFloor-to-ceiling windowsSpacious primary bedroom suiteExpansive unobstructed viewsVersatile denIn-unit laundryOpen and flexible floorplan
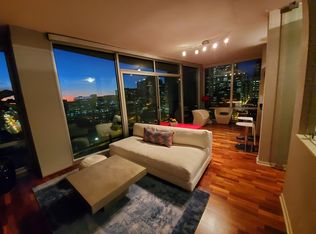
    Enjoy urban sophistication and expansive unobstructed views to the north and west from this One Bedroom plus Den, Two Full Bath corner unit at The Vetro! The open and flexible floorplan (over 1000SF) is perfect for entertaining, flooded with natural light from floor-to-ceiling windows with stunning views of the river and skyline. Your private balcony offers seamless connection to the outdoors and a gorgeous open view of skyline and sunsets. The well-appointed kitchen offers stainless appliances, granite countertops, 42" cabinets, undermount sink and breakfast bar. Spacious primary bedroom suite with views to the west has dual closets, custom room-darkening plantation shutters, and a large ensuite bathroom with soaking tub. The versatile den offers great additional space for work or relaxation, and the second full bathroom is perfect for guests. In-unit laundry and a storage unit complete the package. The comprehensive amenities at The Vetro include 24-hour door staff, gorgeous lobby, fitness room, reserved spa rooms (with steam room and whirlpool), sundeck, party room, and bike room. Amazing South Loop location with tons of shopping and dining options nearby, and easy access to expressways and public transportation. Deeded heated garage spot available for $29,000 (easy-in and out location). Your perfect city home! Association allows rentals but building is currently at rental cap with a waiting list.

    Zillow last checked:

    Listing updated:

    Listed by:

    John Murray 773-631-8300,

    Coldwell Banker Realty

    Bought with:

    Patricia Arboleda

    Century 21 S.G.R., Inc.

    Source: MRED as distributed by MLS GRID,MLS#: 12359909MLS Logo

    Facts & features

    Interior

    Bedrooms & bathrooms
    • Bedrooms: 1
    • Bathrooms: 2
    • Full bathrooms: 2
    Rooms
    • Room types: Den, Foyer
    Primary bedroom
    • Features: Flooring (Carpet), Window Treatments (Plantation Shutters), Bathroom (Full)
    • Level: Main
    • Area: 195 Square Feet
    • Dimensions: 15X13
    Den
    • Features: Flooring (Hardwood)
    • Level: Main
    • Area: 81 Square Feet
    • Dimensions: 9X9
    Dining room
    • Features: Flooring (Hardwood), Window Treatments (Blinds)
    • Level: Main
    • Area: 99 Square Feet
    • Dimensions: 11X09
    Foyer
    • Features: Flooring (Hardwood)
    • Level: Main
    • Area: 42 Square Feet
    • Dimensions: 7X6
    Kitchen
    • Features: Kitchen (Eating Area-Breakfast Bar, Granite Counters), Flooring (Hardwood)
    • Level: Main
    • Area: 99 Square Feet
    • Dimensions: 11X09
    Living room
    • Features: Flooring (Hardwood), Window Treatments (Blinds)
    • Level: Main
    • Area: 182 Square Feet
    • Dimensions: 13X14
    Heating
    • Electric, Other
    Cooling
    • Central Air
    Appliances
    • Included: Range, Microwave, Dishwasher, Refrigerator, Washer, Dryer, Stainless Steel Appliance(s), Gas Oven
    • Laundry: Washer Hookup, In Unit
    Features
    • Lobby
    • Flooring: Hardwood
    • Windows: Blinds, Plantation Shutters
    • Basement: None
    Interior area
    • Total structure area: 0
    • Total interior livable area: 1,002 sqft

    Property

    Parking
    • Total spaces: 1
    • Parking features: Garage Door Opener, Heated Garage, On Site, Deeded, Attached, Garage
    • Attached garage spaces: 1
    • Has uncovered spaces: Yes
    Accessibility
    • Accessibility features: No Disability Access
    Details
    • Additional parcels included: 17164020631220
    • Parcel number: 17164020631112
    • Special conditions: None

    Construction

    Type & style
    • Home type: Condo
    • Property subtype: Condominium, Single Family Residence
    Materials
    • Concrete
    Condition
    • New construction: No
    • Year built: 2007

    Utilities & green energy

    • Electric: Circuit Breakers
    • Sewer: Public Sewer
    • Water: Lake Michigan

    Community & HOA

    HOA
    • Has HOA: Yes
    • Amenities included: Bike Room/Bike Trails, Door Person, Elevator(s), Exercise Room, Storage, On Site Manager/Engineer, Party Room, Sundeck, Steam Room, Spa/Hot Tub
    • Services included: Air Conditioning, Water, Gas, Insurance, Security, Doorman, Exercise Facilities, Exterior Maintenance, Scavenger, Snow Removal
    • HOA fee: $667 monthly
    Location
    • Region: Chicago

    Financial & listing details

    • Price per square foot: $375/sqft
    • Tax assessed value: $347,900
    • Annual tax amount: $7,101
    • Date on market: 5/8/2025
    • Listing terms: Conventional
    • Ownership: Condo

    Price history

    DateEventPrice
    10/6/2025Sold$375,500+4.3%$375/sqft
    Source: MRED as distributed by MLS GRID #12359909 Report a problem
    9/12/2025Contingent$359,900$359/sqft
    Source: MRED as distributed by MLS GRID #12359909 Report a problem
    7/1/2025Price change$359,900-1.4%$359/sqft
    Source: MRED as distributed by MLS GRID #12359909 Report a problem
    5/8/2025Listed for sale$364,900+13.5%$364/sqft
    Source: MRED as distributed by MLS GRID #12359909 Report a problem
    10/19/2015Sold$321,500-2.5%$321/sqft
    Source: MRED as distributed by MLS GRID #09025767 Report a problem
    9/1/2015Listed for sale$329,900+26.4%$329/sqft
    Source: @properties #09025767 Report a problem
    6/2/2009Sold$261,000$260/sqft
    Source: Baird & Warnerc #07161744_60607_1804 Report a problem

    Public tax history

    YearProperty taxesTax assessment
    2024-- $34,790 +2.4%
    2023$6,468 +2.9%$33,972
    2022$6,284 +2%$33,972
    2021$6,162 +5.8%$33,972 +16.2%
    2020$5,823 +2%$29,241 -8.2%
    2019$5,709 +1.7%$31,846
    2018$5,612 +7.2%$31,846 +15%
    2017$5,234 +3.7%$27,691
    2016$5,046 +9.9%$27,691
    2015$4,594 +16.7%$27,691 +16.4%
    2014$3,938 +2.3%$23,792
    2013$3,849 +0.7%$23,792
    2012$3,822 +7.5%$23,792 +8.5%
    2011$3,554 -21.3%$21,929 -21%
    2010$4,516 $27,754
    Find assessor info on the county website

    Neighborhood: South Loop

    Nearby schools

    GreatSchools rating
    Schools provided by the listing agent
    • District: 299

    Source: MRED as distributed by MLS GRID. This data may not be complete. We recommend contacting the local school district to confirm school assignments for this home.

    Get a cash offer in 3 minutes
    Find out how much your home could sell for in as little as 3 minutes with a no-obligation cash offer.
    Estimated market value
    $383,200
    Get a cash offer in 3 minutes
    Find out how much your home could sell for in as little as 3 minutes with a no-obligation cash offer.
    Estimated market value
    $383,200