Skip main navigation
Closed
  • $378,550

    611 S Wells St APT 1305, Chicago, IL 60610

    2beds
    1,051sqft
    Condominium, Single Family Residence
    Built in 2009
    -- sqft lot
    $382,900 Zestimate®
    $360/sqft
    $3,036 Estimated rent

    Home value

    $382,900

    $360,000 - $406,000

    $3,036/mo

    Zestimate® history
    Loading
    Loading...

    Owner options

    List your home for rent

    $3,036/mo

    Rent Zestimate®

    Find your next renter with Zillow Rental Manager. Plus, with online applications, you can quickly screen prospective tenants – for free.

    Learn more

    $3,036/mo

    Rent Zestimate®

    Refinance and save

    $3,339/mo

    Est. payment

    Refinancing to a lower rate could help reduce your monthly payments and save thousands over the life of the loan.

    See today's rates

    $3,339/mo

    Est. payment

    Explore your selling options

    Work with a Zillow partner agent

    Leverage their expertise and Zillow's premium Showcase listings to get your home seen by more buyers.

    Get started

    List with your own agent

    Get your home in front of millions of buyers by listing it on Zillow.

    Learn how to do it

    Sell it yourself

    Take full control of how buyers see your home on Zillow by listing For Sale by Owner (FSBO).

    List your home

    What's special

    Sleek designSoaring ceilingsSensational viewsIn-unit laundryPrivate spasGranite countertopsStainless steel appliances
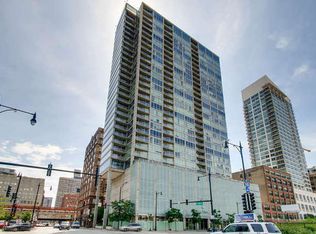
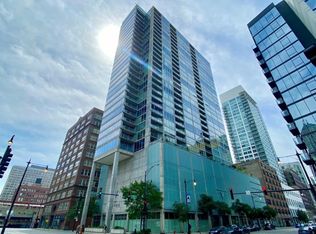
    Welcome to Vetro, one of Chicago's most stylish addresses right in the heart of the Financial District-where sleek design meets sensational views. This is not your average high-rise unit. Perched high above the city on the 13th floor, this sun-soaked stunner offers bright and sunny western exposure. Step inside and you'll find a beautifully laid-out 2-bedroom, 2-bathroom home with open loft vibes of soaring ceilings, stainless steel appliances, granite countertops, floors that shine, and, of course, in-unit laundry-because who has time for laundromats? Now, let's talk amenities. The building is fully loaded: a lush 7th-floor garden and sun deck, two private spas, a party room (obviously), meeting space, and a gym that actually makes you want to work out. Bonus: there's even a deli/grocery downstairs, which is code for "you never have to cook unless you want to." And for the city commuter or weekend road-tripper? You're steps to the CTA Blue, Red, Orange, and Pink Lines, Metra Rock Island, and two minutes from I-290 and I-90/94. Oh-and did I mention indoor parking is included? In a city where renting costs as much as owning, this is your chance to live fabulously and smartly. Don't just live in the city-own it.

    Zillow last checked:

    Listing updated:

    Listing courtesy of:

    Greg Whelan 312-437-7500,

    Redfin Corporation

    Bought with:

    Lesley Carrillo Lares

    Corcoran Urban Real Estate

    Source: MRED as distributed by MLS GRID,MLS#: 12335438MLS Logo

    Facts & features

    Interior

    Bedrooms & bathrooms
    • Bedrooms: 2
    • Bathrooms: 2
    • Full bathrooms: 2
    Primary bedroom
    • Features: Flooring (Carpet), Bathroom (Full)
    • Level: Main
    • Area: 221 Square Feet
    • Dimensions: 13X17
    Bedroom 2
    • Features: Flooring (Carpet), Window Treatments (Blinds)
    • Level: Main
    • Area: 130 Square Feet
    • Dimensions: 10X13
    Dining room
    • Features: Flooring (Wood Laminate)
    • Level: Main
    • Dimensions: COMBO
    Kitchen
    • Features: Kitchen (Island, SolidSurfaceCounter), Flooring (Wood Laminate)
    • Level: Main
    • Area: 144 Square Feet
    • Dimensions: 16X9
    Living room
    • Features: Flooring (Wood Laminate)
    • Level: Main
    • Area: 272 Square Feet
    • Dimensions: 16X17
    Heating
    • Forced Air
    Cooling
    • Central Air
    Appliances
    • Included: Range, Microwave, Dishwasher, Refrigerator, Washer, Dryer, Stainless Steel Appliance(s)
    • Laundry: Washer Hookup, In Unit, Laundry Closet
    Features
    • Storage
    • Flooring: Hardwood
    • Basement: None
    Interior area
    • Total structure area: 0
    • Total interior livable area: 1,051 sqft

    Property

    Parking
    • Total spaces: 1
    • Parking features: Garage Door Opener, On Site, Garage Owned, Attached, Garage
    • Attached garage spaces: 1
    • Has uncovered spaces: Yes
    Accessibility
    • Accessibility features: No Disability Access
    Features
    • Exterior features: Balcony
    Details
    • Additional parcels included: 17164020631258
    • Parcel number: 17164020631063
    • Special conditions: List Broker Must Accompany

    Construction

    Type & style
    • Home type: Condo
    • Property subtype: Condominium, Single Family Residence
    Materials
    • Glass, Concrete
    Condition
    • New construction: No
    • Year built: 2009

    Utilities & green energy

    • Electric: Circuit Breakers
    • Sewer: Public Sewer
    • Water: Public

    Community & neighborhood

    Location
    • Region: Chicago

    HOA & financial

    HOA
    • Has HOA: Yes
    • HOA fee: $669 monthly
    • Amenities included: Bike Room/Bike Trails, Door Person, Elevator(s), Exercise Room, Storage, On Site Manager/Engineer, Party Room, Sauna
    • Services included: Water, Gas, Insurance, Doorman, Exercise Facilities, Exterior Maintenance, Lawn Care, Scavenger, Snow Removal

    Other

    Other facts
    • Listing terms: Conventional
    • Ownership: Condo

    Price history

    DateEventPrice
    6/16/2025Sold$378,550-2.3%$360/sqft
    Source: MRED as distributed by MLS GRID #12335438 Report a problem
    5/15/2025Contingent$387,500$369/sqft
    Source: MRED as distributed by MLS GRID #12335438 Report a problem
    5/8/2025Listed for sale$387,500+3.1%$369/sqft
    Source: MRED as distributed by MLS GRID #12335438 Report a problem
    5/15/2020Sold$376,000-3.6%$358/sqft
    Source: MRED as distributed by MLS GRID #10615798 Report a problem
    3/31/2020Pending sale$390,000$371/sqft
    Source: Chicago Real Estate Artists LLC #10615798 Report a problem
    3/31/2020Listed for sale$390,000$371/sqft
    Source: Chicago Real Estate Artists LLC #10615798 Report a problem
    3/31/2020Pending sale$390,000$371/sqft
    Source: Chicago Real Estate Artists LLC #10615798 Report a problem
    3/23/2020Listed for sale$390,000$371/sqft
    Source: Chicago Real Estate Artists LLC #10615798 Report a problem
    2/27/2020Pending sale$390,000$371/sqft
    Source: Chicago Real Estate Artists LLC #10615798 Report a problem
    10/17/2019Price change$390,000-2.5%$371/sqft
    Source: Chicago Real Estate Artists LLC #10615798 Report a problem
    9/4/2019Listed for sale$399,900$380/sqft
    Source: Chicago Real Estate Artists LLC #10505610 Report a problem

    Public tax history

    YearProperty taxesTax assessment
    2024-- $30,766 +3.1%
    2023$5,599 -8.8%$29,853
    2022$6,140 +2.3%$29,853
    2021$6,003 +32.9%$29,853 +15.4%
    2020$4,517 +2.2%$25,859 -8.2%
    2019$4,418 +1.8%$28,163
    2018$4,342 +9.5%$28,163 +15%
    2017$3,964 -2.1%$24,488
    2016$4,047 +10.5%$24,488
    2015$3,663 +18.7%$24,488 +16.4%
    2014$3,087 +2.7%$21,039
    2013$3,007 0%$21,039
    2012$3,008 +15.8%$21,039 +8.5%
    2011$2,597 -25.8%$19,392 -21%
    2010$3,501 $24,543

    Find assessor info on the county website

    Neighborhood: South Loop

    Nearby schools

    GreatSchools rating
    Schools provided by the listing agent
    • Elementary: South Loop Elementary School
    • Middle: South Loop Elementary School
    • High: Phillips Academy High School
    • District: 299

    Source: MRED as distributed by MLS GRID. This data may not be complete. We recommend contacting the local school district to confirm school assignments for this home.

    Get a cash offer in 3 minutes
    Find out how much your home could sell for in as little as 3 minutes with a no-obligation cash offer.
    Estimated market value
    $382,900
    Get a cash offer in 3 minutes
    Find out how much your home could sell for in as little as 3 minutes with a no-obligation cash offer.
    Estimated market value
    $382,900