Skip main navigation
Closed
  • $409,000

    611 S Wells St APT 2406, Chicago, IL 60610

    2beds
    1,350sqft
    Condominium, Single Family Residence
    Built in 2009
    -- sqft lot
    $435,500 Zestimate®
    $303/sqft
    $3,551 Estimated rent

    Home value

    $435,500

    $409,000 - $466,000

    $3,551/mo

    Zestimate® history
    Loading
    Loading...

    Owner options

    List your home for rent

    $3,551/mo

    Rent Zestimate®

    Find your next renter with Zillow Rental Manager. Plus, with online applications, you can quickly screen prospective tenants – for free.

    Learn more

    $3,551/mo

    Rent Zestimate®

    Refinance and save

    $3,707/mo

    Est. payment

    Refinancing to a lower rate could help reduce your monthly payments and save thousands over the life of the loan.

    See today's rates

    $3,707/mo

    Est. payment

    Explore your selling options

    Work with a Zillow partner agent

    Leverage their expertise and Zillow's premium Showcase listings to get your home seen by more buyers.

    Get started

    List with your own agent

    Get your home in front of millions of buyers by listing it on Zillow.

    Learn how to do it

    Sell it yourself

    Take full control of how buyers see your home on Zillow by listing For Sale by Owner (FSBO).

    List your home

    What's special

    Private balconyFloor-to-ceiling windowsRiver and city viewsSplit floorplanGranite countertopsHardwood floorsStainless steel appliances
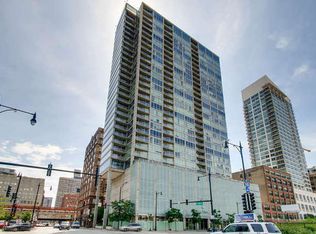
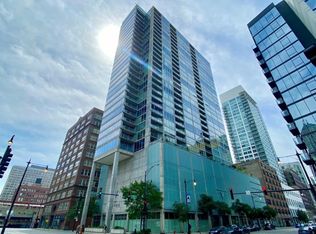
    Stunning High-Floor 2 Bed/2 Bath Condo with River and City Views. This beautifully-designed split floorplan condo offers breathtaking, West, North and South views of the Chicago River and skyline from both bedrooms and a private balcony. Located in one of Printer's Row's most sought-after full-amenity buildings with 24-hour doorstaff, this residence combines comfort, style, and convenience. Floor-to-ceiling windows flood the home with natural light, highlighting hardwood floors, stainless steel appliances, and granite countertops. Both fully-enclosed bedrooms feature brand-new carpeting, and the primary suite offers excellent privacy. Enjoy the ease of an in-unit washer/dryer and the security of an included indoor garage parking space. Perfectly located near major expressways (I-90/94/55/290), Lake Shore Drive, the Financial District, Grant Park, and the new riverfront with kayak launch. Surrounded by shopping, fitness centers, restaurants, and all public transit options, this home offers true city living at its best!

    Zillow last checked:

    Listing updated:

    Listed by:

    Koi Tasaniyom 773-969-0613,

    Century 21 S.G.R., Inc.

    Bought with:

    Cinny Chui

    Century 21 Realty Associates

    Source: MRED as distributed by MLS GRID,MLS#: 12476703MLS Logo

    Facts & features

    Interior

    Bedrooms & bathrooms
    • Bedrooms: 2
    • Bathrooms: 2
    • Full bathrooms: 2
    Rooms
    • Room types: No additional rooms
    Primary bedroom
    • Features: Flooring (Carpet), Bathroom (Full)
    • Level: Main
    • Area: 255 Square Feet
    • Dimensions: 17X15
    Bedroom 2
    • Features: Flooring (Carpet)
    • Level: Main
    • Area: 168 Square Feet
    • Dimensions: 14X12
    Dining room
    • Features: Flooring (Hardwood)
    • Level: Main
    • Dimensions: COMBO
    Kitchen
    • Features: Kitchen (Eating Area-Breakfast Bar, Island), Flooring (Hardwood)
    • Level: Main
    • Area: 117 Square Feet
    • Dimensions: 13X9
    Living room
    • Features: Flooring (Hardwood)
    • Level: Main
    • Area: 272 Square Feet
    • Dimensions: 17X16
    Heating
    • Other
    Cooling
    • Central Air
    Appliances
    • Included: Range, Microwave, Dishwasher, Refrigerator, Washer, Dryer, Disposal, Stainless Steel Appliance(s)
    • Laundry: Washer Hookup, In Unit
    Features
    • Flooring: Hardwood
    • Doors: Door Monitored By TV
    • Basement: None
    Interior area
    • Total structure area: 0
    • Total interior livable area: 1,350 sqft

    Property

    Parking
    • Total spaces: 1
    • Parking features: Yes, Garage Owned, Attached, Garage
    • Attached garage spaces: 1
    Accessibility
    • Accessibility features: No Disability Access
    Features
    • Exterior features: Balcony, Door Monitored By TV
    • Has view: Yes
    • View description: Side(s) of Property
    • Has water view: Yes
    • Water view: Side(s) of Property
    Details
    • Additional parcels included: 17164020631350
    • Parcel number: 17164020631174
    • Special conditions: None
    • Other equipment: TV-Cable

    Construction

    Type & style
    • Home type: Condo
    • Property subtype: Condominium, Single Family Residence
    Materials
    • Glass
    • Foundation: Concrete Perimeter
    • Roof: Rubber
    Condition
    • New construction: No
    • Year built: 2009

    Utilities & green energy

    • Electric: 100 Amp Service
    • Sewer: Public Sewer
    • Water: Lake Michigan

    Community & HOA

    HOA
    • Has HOA: Yes
    • Amenities included: Bike Room/Bike Trails, Door Person, Commissary, Elevator(s), Exercise Room, Storage, Health Club, On Site Manager/Engineer, Party Room, Sundeck, Receiving Room, Sauna, Service Elevator(s), Steam Room, Valet/Cleaner, Spa/Hot Tub
    • Services included: Water, Gas, Parking, Insurance, Doorman, Exercise Facilities, Exterior Maintenance, Lawn Care, Scavenger, Other
    • HOA fee: $822 monthly
    Location
    • Region: Chicago

    Financial & listing details

    • Price per square foot: $303/sqft
    • Tax assessed value: $397,830
    • Annual tax amount: $8,668
    • Date on market: 9/20/2025
    • Listing terms: Cash
    • Ownership: Condo

    Price history

    DateEventPrice
    11/21/2025Sold$409,000$303/sqft
    Source: MRED as distributed by MLS GRID #12476703 Report a problem
    9/26/2025Contingent$409,000$303/sqft
    Source: MRED as distributed by MLS GRID #12476703 Report a problem
    9/20/2025Listed for sale$409,000+27.8%$303/sqft
    Source: MRED as distributed by MLS GRID #12476703 Report a problem
    6/3/2017Listing removed$2,400$2/sqft
    Source: Loop Apartments Report a problem
    2/17/2017Price change$2,400-7.7%$2/sqft
    Source: Loop Apartments #09506250 Report a problem
    2/11/2017Listed for rent$2,600$2/sqft
    Source: Zillow Rental Manager Report a problem
    4/21/2009Sold$320,000$237/sqft
    Source: Agent Provided Report a problem

    Public tax history

    YearProperty taxesTax assessment
    2024-- $39,783 +4.5%
    2023$8,035 +2.6%$38,084
    2022$7,833 +2.3%$38,084
    2021$7,658 +2.8%$38,084 +13.9%
    2020$7,449 +1.8%$33,438 -8.2%
    2019$7,317 +1.7%$36,417
    2018$7,194 +5.5%$36,417 +15%
    2017$6,816 +7.5%$31,664
    2016$6,342 +9.3%$31,664
    2015$5,802 +15%$31,664 +16.4%
    2014$5,048 +2%$27,205
    2013$4,948 +1.4%$27,205
    2012$4,882 +20.1%$27,205 +8.5%
    2011$4,064 -21.3%$25,077 -21%
    2010$5,164 $31,737
    Find assessor info on the county website

    Neighborhood: South Loop

    Nearby schools

    GreatSchools rating
    Schools provided by the listing agent
    • District: 299

    Source: MRED as distributed by MLS GRID. This data may not be complete. We recommend contacting the local school district to confirm school assignments for this home.

    Get a cash offer in 3 minutes
    Find out how much your home could sell for in as little as 3 minutes with a no-obligation cash offer.
    Estimated market value
    $435,500
    Get a cash offer in 3 minutes
    Find out how much your home could sell for in as little as 3 minutes with a no-obligation cash offer.
    Estimated market value
    $435,500