Welcome to the epitome of luxury living in Chicago's vibrant Printers Row neighborhood! This stunning penthouse condo boasts an exquisite blend of style, comfort, and modern elegance. Step inside this 2-bedroom, 3-bathroom residence, and prepare to be captivated by its high-end finishes, impeccable craftsmanship, and breathtaking views that will leave you in awe. As you enter, the glossy hardwood floors lead you into a spacious and open living area, perfect for entertaining guests or relaxing after a long day. The meticulously designed kitchen is a chef's dream, equipped with top-of-the-line appliances that effortlessly blend functionality and beauty. From sleek countertops to spacious cabinetry, no detail has been overlooked.This penthouse offers not one but two massive bedrooms meticulously designed with premium fixtures and finishes that exude luxury and sophistication. Convenience meets luxury with the inclusion of in-unit laundry, making everyday tasks a breeze. Additionally, this penthouse boasts an abundance of closet space, providing ample storage for your belongings and keeping your living area clutter-free. Located in Printers Row, you'll enjoy the best of both worlds: the tranquility of a charming neighborhood and the vibrancy of downtown Chicago. This prime location places you in close proximity to renowned restaurants, trendy boutiques, cultural attractions, and convenient transportation options. This unit comes with one parking space, the other is available for purchase $25K.
Closed
$775,000
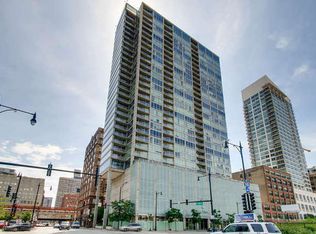
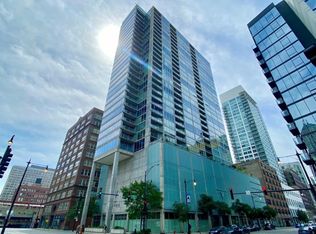
611 S Wells St Suite 3102, Chicago, IL 60610
2beds
2,067sqft
Condominium, Single Family Residence
Built in 2008
-- sqft lot
$831,000 Zestimate®
$375/sqft
$5,682 Estimated rent
Home value
$831,000
$773,000 - $897,000
$5,682/mo
Zestimate® history
Owner options
List your home for rent
$5,682/mo
Rent Zestimate®
Find your next renter with Zillow Rental Manager. Plus, with online applications, you can quickly screen prospective tenants – for free.
$5,682/mo
Rent Zestimate®
Refinance and save
$7,027/mo
Est. payment
Refinancing to a lower rate could help reduce your monthly payments and save thousands over the life of the loan.
$7,027/mo
Est. payment
Explore your selling options
Work with a Zillow partner agent
Leverage their expertise and Zillow's premium Showcase listings to get your home seen by more buyers.
Get startedList with your own agent
Get your home in front of millions of buyers by listing it on Zillow.
Learn how to do itSell it yourself
Take full control of how buyers see your home on Zillow by listing For Sale by Owner (FSBO).
List your homeWhat's special
Modern eleganceImpeccable craftsmanshipSleek countertopsCultural attractionsGlossy hardwood floorsHigh-end finishesTrendy boutiques
Zillow last checked:
Listing updated:
Listed by:
Mark Zipperer 773-612-6628,
RE/MAX NEXT
Bought with:
Joseluis Martinez
eXp Realty
Source: MRED as distributed by MLS GRID,MLS#: 11850852
Facts & features
Interior
Bedrooms & bathrooms
- Bedrooms: 2
- Bathrooms: 3
- Full bathrooms: 3
Rooms
- Room types: Balcony/Porch/Lanai, Office
Primary bedroom
- Features: Flooring (Hardwood)
- Level: Main
- Area: 360 Square Feet
- Dimensions: 24X15
Bedroom 2
- Features: Flooring (Hardwood)
- Level: Main
- Area: 182 Square Feet
- Dimensions: 14X13
Balcony porch lanai
- Level: Main
- Area: 90 Square Feet
- Dimensions: 18X05
Dining room
- Features: Flooring (Hardwood)
- Level: Main
- Area: 180 Square Feet
- Dimensions: 18X10
Kitchen
- Features: Kitchen (Eating Area-Breakfast Bar, Eating Area-Table Space), Flooring (Hardwood)
- Level: Main
- Area: 162 Square Feet
- Dimensions: 18X09
Laundry
- Level: Lower
- Area: 20 Square Feet
- Dimensions: 05X04
Living room
- Features: Flooring (Hardwood)
- Level: Main
- Area: 360 Square Feet
- Dimensions: 20X18
Office
- Level: Main
- Area: 63 Square Feet
- Dimensions: 09X07
Heating
- Electric, Indv Controls, Other
Cooling
- Central Air, Zoned
Appliances
- Included: Range, Microwave, Dishwasher, Refrigerator, Disposal
- Laundry: Washer Hookup, In Unit
Features
- Storage, Built-in Features, Walk-In Closet(s), Open Floorplan, Granite Counters
- Flooring: Hardwood
- Doors: Door Monitored By TV
- Basement: None
- Common walls with other units/homes: End Unit
Interior area
- Total structure area: 0
- Total interior livable area: 2,067 sqft
Property
Parking
- Total spaces: 1
- Parking features: Garage Door Opener, On Site, Garage Owned, Attached, Garage
- Attached garage spaces: 1
- Has uncovered spaces: Yes
Accessibility
- Accessibility features: No Disability Access
Features
- Exterior features: Balcony, Door Monitored By TV
Lot
- Features: Common Grounds
Details
- Additional parcels included: 17164020631193,17164020631454
- Parcel number: 17164020631468
- Special conditions: None
Construction
Type & style
- Home type: Condo
- Property subtype: Condominium, Single Family Residence
Materials
- Glass, Concrete
- Foundation: Concrete Perimeter
- Roof: Rubber
Condition
- New construction: No
- Year built: 2008
Details
- Builder model: PENTHOUSE
Utilities & green energy
- Electric: Circuit Breakers
- Sewer: Public Sewer
- Water: Lake Michigan
Community & HOA
HOA
- Has HOA: Yes
- Amenities included: Door Person, Elevator(s), Exercise Room, Sundeck
- Services included: Heat, Air Conditioning, Water, Gas, Parking, Insurance, Security, Doorman, Cable TV, Scavenger, Snow Removal
- HOA fee: $1,511 monthly
Location
- Region: Chicago
Financial & listing details
- Price per square foot: $375/sqft
- Tax assessed value: $816,380
- Annual tax amount: $16,486
- Date on market: 8/3/2023
- Listing terms: Conventional
- Ownership: Condo
Price history
| Date | Event | Price |
|---|---|---|
| 9/25/2023 | Sold | $775,000+3.3%$375/sqft |
Source:  MRED as distributed by MLS GRID #11850852 Report a problem MRED as distributed by MLS GRID #11850852 Report a problem | ||
| 9/8/2023 | Pending sale | $749,900$363/sqft |
Source: MRED as distributed by MLS GRID #11850852 Report a problem | ||
| 8/16/2023 | Contingent | $749,900$363/sqft |
Source: MRED as distributed by MLS GRID #11850852 Report a problem | ||
| 8/3/2023 | Price change | $749,900-6.3%$363/sqft |
Source: MRED as distributed by MLS GRID #11850852 Report a problem | ||
| 6/21/2023 | Listed for sale | $799,900+36.5%$387/sqft |
Source: MRED as distributed by MLS GRID #11813789 Report a problem | ||
| 1/10/2015 | Listing removed | $4,400$2/sqft |
Source: Michael Vrielink / Chicago Real Estate Artists Report a problem | ||
| 12/3/2014 | Price change | $4,400-9.3%$2/sqft |
Source: Michael Vrielink / Chicago Real Estate Artists Report a problem | ||
| 11/19/2014 | Listed for rent | $4,850$2/sqft |
Source: Michael Vrielink / Chicago Real Estate Artists Report a problem | ||
| 11/5/2009 | Sold | $586,000-0.1%$284/sqft |
Source: MRED as distributed by MLS GRID #07168096 Report a problem | ||
| 8/28/2009 | Sold | $586,795$284/sqft |
Source: Agent Provided Report a problem | ||
Public tax history
| Year | Property taxes | Tax assessment |
|---|---|---|
| 2024 | $16,173 +0.9% | $81,638 +3% |
| 2023 | $16,025 +2.7% | $79,266 |
| 2022 | $15,600 +2.2% | $79,266 |
| 2021 | $15,270 +4.6% | $79,266 +15.5% |
| 2020 | $14,595 +1.9% | $68,618 -8.2% |
| 2019 | $14,326 +1.7% | $74,732 |
| 2018 | $14,083 +6.2% | $74,732 +15% |
| 2017 | $13,261 +6% | $64,979 |
| 2016 | $12,514 +9.5% | $64,979 |
| 2015 | $11,426 +15.6% | $64,979 +16.4% |
| 2014 | $9,882 +2.1% | $55,829 |
| 2013 | $9,676 +1.1% | $55,829 |
| 2012 | $9,571 +19.5% | $55,829 +8.5% |
| 2011 | $8,011 -24.4% | $51,459 -21% |
| 2010 | $10,598 | $65,128 |
Find assessor info on the county website
Neighborhood: South Loop
Nearby homes
- $243,1001 bd-- ba700 sqft611 S Wells St #1002, Chicago, IL 60610Off Market
- $358,7001 bd2 ba1k sqft611 S Wells St #1004, Chicago, IL 60610Off Market
- $193,300-- bd1 ba550 sqft611 S Wells St APT 1210, Chicago, IL 60610Off Market
- $246,100-- bd-- ba-- sqft611 S Wells St #1901, Chicago, IL 60610Off Market
- $246,6001 bd1 ba650 sqft611 S Wells St #2202, Chicago, IL 60610Off Market
- $249,4001 bd1 ba700 sqft611 S Wells St #2302, Chicago, IL 60610Off Market
- $635,0002 bd3 ba1.6k sqft611 S Wells St #2803, Chicago, IL 60610Off Market
- $671,8002 bd2 ba1.8k sqft611 S Wells St #3001, Chicago, IL 60610Off Market
- $447,7002 bd2 ba1.3k sqft611 S Wells St APT 2606, Chicago, IL 60610Off Market
Nearby schools
GreatSchools rating
- 8/10South Loop Elementary SchoolGrades: PK-8Distance: 1 mi
- 1/10Phillips Academy High SchoolGrades: 9-12Distance: 3.5 mi
Schools provided by the listing agent
- District: 299
Source: MRED as distributed by MLS GRID. This data may not be complete. We recommend contacting the local school district to confirm school assignments for this home.
Get a cash offer in 3 minutes
Find out how much your home could sell for in as little as 3 minutes with a no-obligation cash offer.
Estimated market value
$831,000
Get a cash offer in 3 minutes
Find out how much your home could sell for in as little as 3 minutes with a no-obligation cash offer.
Estimated market value
$831,000
- Illinois
- Cook County
- Chicago
- 60610
- South Loop
- 611 S Wells St Suite 3102
Nearby cities
Nearby neighborhoods
Nearby zip codes
Other Chicago Topics
