Skip main navigation
Closed
  • $240,000

    611 S Wells St Unit 910, Chicago, IL 60610

    0beds
    --sqft
    Condominium, Apartment, Single Family Residence
    Built in 2008
    -- sqft lot
    $255,500 Zestimate®
    $--/sqft
    $2,045 Estimated rent

    Home value

    $255,500

    $227,000 - $286,000

    $2,045/mo

    Zestimate® history
    Loading
    Loading...

    Owner options

    List your home for rent

    $2,045/mo

    Rent Zestimate®

    Find your next renter with Zillow Rental Manager. Plus, with online applications, you can quickly screen prospective tenants – for free.

    Learn more

    $2,045/mo

    Rent Zestimate®

    Refinance and save

    $2,056/mo

    Est. payment

    Refinancing to a lower rate could help reduce your monthly payments and save thousands over the life of the loan.

    See today's rates

    $2,056/mo

    Est. payment

    Explore your selling options

    Work with a Zillow partner agent

    Leverage their expertise and Zillow's premium Showcase listings to get your home seen by more buyers.

    Get started

    List with your own agent

    Get your home in front of millions of buyers by listing it on Zillow.

    Learn how to do it

    Sell it yourself

    Take full control of how buyers see your home on Zillow by listing For Sale by Owner (FSBO).

    List your home

    What's special

    Private balconyIn unit laundrySpacious updated bathOpen concept floor planSleek eat in kitchenNewer stainless steel appliancesMarble subway tile backsplash
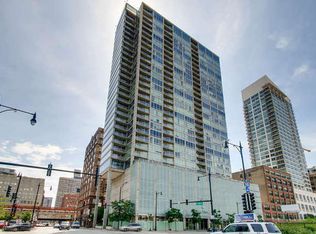
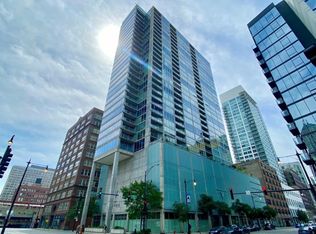
    Own this modern rehabbed studio condo for less than you can rent at highly sought after Vetro building! This efficient industrial loft style condo with east facing floor to ceiling wall of windows leaves no space unused. Redesigned sleek eat in kitchen with new white quartz counters, marble subway tile backsplash, newer stainless steel appliances and plenty of room for dining table. Living space fits sofa sectional, side chair and credenza with TV. Open concept floor plan has space for bedroom large enough to fit queen bed and dresser with access to private balcony the length of the home. Spacious updated bath with custom sliding barn door, new shower tile, fixtures, vanity, mirror & lighting. Hardwood floors throughout, in unit laundry, and additional storage on site completes this great home. Fantastic building amenities include sundeck with Sears Tower views, workout room, spa, hot tub, party room and full time door staff. Steps to new Riverwalk extension and new shops (Target, Roosevelt Collection, State St) and restaurants / nightlife in the heart of Printer's Row. Easy access to all EL trains, 90/94, 290, and Lake Shore Drive! Pet friendly building with dog park out your front door! Rental parking available in building and zoned or rental parking in neighborhood.

    Zillow last checked:

    Listing updated:

    Listing courtesy of:

    Lindsey Richardson 312-890-8777,

    Dream Town Real Estate

    Bought with:

    Grigory Pekarsky

    Vesta Preferred LLC

    Source: MRED as distributed by MLS GRID,MLS#: 12283785MLS Logo

    Facts & features

    Interior

    Bedrooms & bathrooms
    • Bedrooms: 0
    • Bathrooms: 1
    • Full bathrooms: 1
    Balcony porch lanai
    • Level: Main
    • Area: 55 Square Feet
    • Dimensions: 11X5
    Dining room
    • Features: Flooring (Hardwood)
    • Level: Main
    • Area: 42 Square Feet
    • Dimensions: 7X6
    Kitchen
    • Features: Kitchen (Eating Area-Table Space, Galley), Flooring (Hardwood)
    • Level: Main
    • Area: 78 Square Feet
    • Dimensions: 13X6
    Laundry
    • Level: Main
    • Area: 16 Square Feet
    • Dimensions: 4X4
    Living room
    • Features: Flooring (Hardwood)
    • Level: Main
    • Area: 120 Square Feet
    • Dimensions: 12X10
    Office
    • Features: Flooring (Hardwood)
    • Level: Main
    • Area: 132 Square Feet
    • Dimensions: 12X11
    Heating
    • Electric
    Cooling
    • Central Air
    Appliances
    • Included: Range, Microwave, Dishwasher, Refrigerator, Washer, Dryer, Disposal
    • Laundry: Washer Hookup
    Features
    • Elevator, Storage
    • Flooring: Hardwood
    • Basement: None
    Interior area
    • Total structure area: 0

    Property

    Accessibility
    • Accessibility features: No Disability Access
    Features
    • Exterior features: Balcony
    Details
    • Parcel number: 17164020631028
    • Special conditions: List Broker Must Accompany

    Construction

    Type & style
    • Home type: Condo
    • Property subtype: Condominium, Apartment, Single Family Residence
    Materials
    • Concrete
    Condition
    • New construction: No
    • Year built: 2008
    • Major remodel year: 2019

    Utilities & green energy

    • Electric: Circuit Breakers
    • Sewer: Public Sewer
    • Water: Lake Michigan

    Community & neighborhood

    Location
    • Region: Chicago

    HOA & financial

    HOA
    • Has HOA: Yes
    • HOA fee: $297 monthly
    • Amenities included: Bike Room/Bike Trails, Door Person, Commissary, Elevator(s), Exercise Room, Storage, Health Club, On Site Manager/Engineer, Party Room, Sundeck, Receiving Room, Sauna, Steam Room, Business Center
    • Services included: Heat, Air Conditioning, Water, Gas, Insurance, Doorman, Clubhouse, Exercise Facilities, Exterior Maintenance, Scavenger

    Other

    Other facts
    • Listing terms: Conventional
    • Ownership: Condo

    Price history

    DateEventPrice
    4/28/2025Sold$240,000+2.1%
    Source: MRED as distributed by MLS GRID #12283785 Report a problem
    3/4/2025Pending sale$235,000
    Source: MRED as distributed by MLS GRID #12283785 Report a problem
    2/19/2025Contingent$235,000
    Source: MRED as distributed by MLS GRID #12283785 Report a problem
    2/13/2025Listed for sale$235,000+4.4%
    Source: MRED as distributed by MLS GRID #12283785 Report a problem
    1/8/2021Listing removed$225,000
    Source: Local MLS #10861738 Report a problem
    8/7/2020Listed for sale$225,000+16%
    Source: Dream Town Realty #10809899 Report a problem
    4/19/2017Sold$194,000-2.5%
    Source: MRED as distributed by MLS GRID #09522465 Report a problem
    3/24/2017Pending sale$199,000
    Source: Baird & Warner #09522465 Report a problem
    3/6/2017Listed for sale$199,000+13624.1%
    Source: Baird & Warner #09522465 Report a problem
    4/11/2016Sold$1,450
    Source: Agent Provided Report a problem
    4/4/2016Listing removed$1,450
    Source: Baird & Warner #09147617 Report a problem
    2/24/2016Listed for rent$1,450
    Source: Baird & Warner #09147617 Report a problem

    Public tax history

    YearProperty taxesTax assessment
    2024-- $15,498 +7.6%
    2023$3,040 +2.6%$14,409
    2022$2,964 +2.3%$14,409
    2021$2,898 -0.1%$14,409 +10.6%
    2020$2,902 +1.8%$13,026 -8.2%
    2019$2,850 +1.7%$14,187
    2018$2,802 +5.5%$14,187 +15%
    2017$2,655 +7.5%$12,335
    2016$2,471 +9.3%$12,335
    2015$2,260 +15%$12,335 +16.4%
    2014$1,966 +2%$10,598
    2013$1,928 +1.4%$10,598
    2012$1,902 +20.1%$10,598 +8.5%
    2011$1,583 -21.3%$9,769 -21%
    2010$2,012 $12,364

    Find assessor info on the county website

    Neighborhood: South Loop

    Nearby schools

    GreatSchools rating
    Schools provided by the listing agent
    • District: 299

    Source: MRED as distributed by MLS GRID. This data may not be complete. We recommend contacting the local school district to confirm school assignments for this home.

    Get a cash offer in 3 minutes
    Find out how much your home could sell for in as little as 3 minutes with a no-obligation cash offer.
    Estimated market value
    $255,500
    Get a cash offer in 3 minutes
    Find out how much your home could sell for in as little as 3 minutes with a no-obligation cash offer.
    Estimated market value
    $255,500