Skip main navigation
Active
  • $1,925,000

    611 SE 139th Ave, Portland, OR 97233

    24beds
    10,180sqft
    : 
    Loading
    Get pre-qualified
    Multi Family
    Built in 1968
    -- sqft lot
    $-- Zestimate®
    $189/sqft
    $-- HOA

    What's special

    Functional layoutsClean neutral finishesPrivate fenced patio areasEfficient site layoutAmple off-street parkingDouble-pane vinyl windowsSpacious single-level two-bedroom units
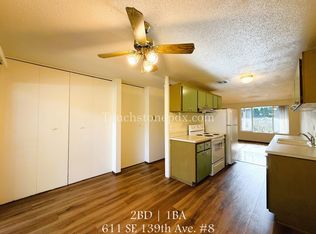
    Walnut Manor Apartments is a well-maintained 12-unit multifamily community located at 611 SE 139th Avenue in Portland’s Hazelwood neighborhood of SE Portland. Constructed in 1968, the property consists entirely of spacious single-level two-bedroom units, offering residents an attractive low-density living environment that is increasingly rare among comparable vintage apartment communities in the Portland market. Situated on approximately 0.75 acres, the property benefits from an efficient site layout with ample off-street parking and strong overall curb appeal.The community features twelve large 2-bedroom/1-bath floorplans, including eleven units at approximately 830 square feet and one unit at approximately 900 square feet. Each apartment includes private fenced patio areas, washer/dryer hookups with owner-provided appliances, ductless mini-split heating and air conditioning systems, and double-pane vinyl windows. Interior finishes throughout the property include a combination of bamboo flooring and luxury vinyl plank flooring in nearly all units, contributing to strong resident appeal and long-term tenant retention.The units offer bright, comfortable living spaces with abundant natural light, clean neutral finishes, and functional layouts that appeal to a broad tenant base. Spacious kitchens feature ample cabinet storage and full appliance packages, while sliding glass doors provide direct access to private outdoor patio spaces, creating an attractive blend of indoor and outdoor living rarely found in comparable vintage product.Current ownership has completed several meaningful capital improvements over time, including a full roof replacement in 2017 and complete gutter replacement in 2024. Ownership also participated in Energy Trust of Oregon efficiency programs, resulting in upgraded insulation, vinyl windows, and additional energy-efficiency improvements throughout the property. Unit interiors have also been thoughtfully upgraded during turnover periods.
    32 days
    |
    143
    |
    16
    |

    Zillow last checked:

    Listing updated:

    Listed by:

    Phillip Barry 503-593-9707,

    Barry Investment Real Estate

    Source: RMLS (OR),MLS#: 756370414MLS Logo

    Loading...

      Facts & features

      Interior

      Bedrooms & bathrooms
      • Bedrooms: 24
      • Bathrooms: 12
      • Full bathrooms: 12
      Cooling
      • Air Conditioning
      Appliances
      • Included: Dishwasher, Refrigerator, Washer/Dryer, Electric Water Heater
      Interior area
      • Total structure area: 10,180
      • Total interior livable area: 10,180 sqft

      Property

      Parking
      • Total spaces: 24
      • Parking features: Off Street, Open
      • Has uncovered spaces: Yes
      Features
      • Stories: 1
      Lot
      • Size: 0.76 Acres
      • Features: Level, SqFt 20000 to Acres1
      Details
      • Parcel number: R183734
      • Zoning: R3

      Construction

      Type & style
      • Home type: MultiFamily
      • Property subtype: Multi Family
      Materials
      • Brick, Wood Siding
      • Foundation: Block
      • Roof: Composition
      Condition
      • Year built: 1968

      Utilities & green energy

      • Sewer: Public Sewer
      • Water: Public

      Community & HOA

      Community
      • Subdivision: Hazelwood
      HOA
      • Has HOA: No
      Location
      • Region: Portland

      Financial & listing details

      • Price per square foot: $189/sqft
      • Annual tax amount: $21,944
      • Date on market: 6/8/2026
      • Listing terms: Call Listing Agent,Cash,Conventional
      • Total actual rent: 17643
      • Road surface type: Paved

        Estimated market value

        Not available

        Estimated sales range

        Not available

        Not available

        Price history

        DateEventPrice
        6/9/2026Listed for sale$1,925,000$189/sqft
        Source: RMLS (OR) #756370414 Report a problem

        Public tax history

        Tax history is unavailable.

        Monthly payment

        Est. payment

        Payment breakdown

        Explore the cost of this home by adjusting the details. Changes won't be saved.
        All calculations are estimates and provided by Zillow, Inc. for informational purposes only. Actual amounts may vary.
        HOA fees may include property taxes on listings classified as Co-Ops. Contact the listing agent and/or owner for fee details.
        Mortgage interest rates are dependent on a number of factors, including credit score, down payment, and repayment length. Interest rate data provided by Zillow Group Marketplace, Inc. as of 1/1/1970 from various mortgage lenders with which we have lead or other similar arrangements; the Estimated Payment is an average of those rates.
        See how much you could borrow to make a competitive offer.

        Climate risks

        Neighborhood: Hazelwood

        Getting around

        66 / 100
        Somewhat Walkable
        50 / 100
        Good Transit
        76 / 100
        Very Bikeable

        Nearby schools

        GreatSchools rating
        Schools provided by the listing agent
        • Elementary: Menlo Park
        • Middle: Floyd Light
        • High: David Douglas

        Source: RMLS (OR). This data may not be complete. We recommend contacting the local school district to confirm school assignments for this home.

        A local agent can set up tours, give advice and negotiate with sellers.

        Browse local experts