Skip main navigation
Active
  • Price cut: $10K (7/17)
    $310,000

    611 SE 142nd Ave #B, Portland, OR 97233

    2beds
    864sqft
    : 
    Loading
    Get pre-qualified
    Residential, Condominium
    Built in 2023
    -- sqft lot
    $309,100 Zestimate®
    $359/sqft
    $-- HOA

    What's special

    Storage shedCovered patioAmple parkingHeating and coolingStainless steel appliances
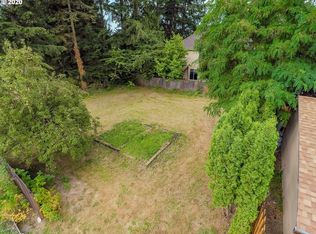
    PRICE DROP! This is a gem you have to see! Condo living without all the strings attached. Only 2 units in this neighborhood. No HOA or fees. Sets back off the road for additional privacy. Ample parking; unit driveway plus shared parking spot. Just blocks from public transportation. One owner, very well cared for. Pet-free home. Stainless steel appliances, heating and cooling. Storage shed, covered patio and garden boxes add ambiance and function.
    163 days
    |
    174
    |
    5
    |

    Zillow last checked:

    Listing updated:

    Listed by:

    Sarah Kemp Anderson 503-922-9112,

    Jones Group Realtors, LLC

    Source: RMLS (OR),MLS#: 420337417MLS Logo

    Loading...

      Facts & features

      Interior

      Bedrooms & bathrooms
      • Bedrooms: 2
      • Bathrooms: 2
      • Full bathrooms: 1
      • Partial bathrooms: 1
      • Main level bathrooms: 1
      Rooms
      • Room types: Bedroom 2, Dining Room, Family Room, Kitchen, Living Room, Primary Bedroom
      Primary bedroom
      • Features: Double Closet, Vaulted Ceiling, Wallto Wall Carpet
      • Level: Upper
      • Area: 121
      • Dimensions: 11 x 11
      Bedroom 2
      • Features: Vaulted Ceiling, Wallto Wall Carpet
      • Level: Upper
      • Area: 90
      • Dimensions: 10 x 9
      Dining room
      • Level: Main
      • Area: 48
      • Dimensions: 8 x 6
      Kitchen
      • Features: Dishwasher, Disposal, Exterior Entry, Kitchen Dining Room Combo, Microwave, Free Standing Range, Free Standing Refrigerator, Laminate Flooring, Plumbed For Ice Maker, Quartz
      • Level: Main
      • Area: 80
      • Width: 8
      Living room
      • Features: Laminate Flooring
      • Level: Main
      • Area: 182
      • Dimensions: 14 x 13
      Heating
      • Ductless, Heat Pump, Mini Split
      Cooling
      • Heat Pump
      Appliances
      • Included: Dishwasher, Disposal, Free-Standing Range, Free-Standing Refrigerator, Microwave, Plumbed For Ice Maker, Stainless Steel Appliance(s), Washer/Dryer, Electric Water Heater, Tank Water Heater
      Features
      • High Speed Internet, Quartz, Vaulted Ceiling(s), Kitchen Dining Room Combo, Double Closet
      • Flooring: Laminate, Wall to Wall Carpet
      • Windows: Double Pane Windows, Vinyl Frames
      • Basement: Crawl Space
      Interior area
      • Total structure area: 864
      • Total interior livable area: 864 sqft

      Property

      Parking
      • Parking features: Driveway, Other, Condo Garage (Attached)
      • Has uncovered spaces: Yes
      Features
      • Stories: 2
      • Patio & porch: Covered Patio
      • Exterior features: Yard, Exterior Entry
      • Fencing: Fenced
      Lot
      • Features: Flag Lot, Level
      Details
      • Parcel number: R718507
      • Zoning: RM1

      Construction

      Type & style
      • Home type: Condo
      • Property subtype: Residential, Condominium
      Materials
      • Cement Siding
      • Foundation: Concrete Perimeter
      • Roof: Composition
      Condition
      • Resale
      • New construction: No
      • Year built: 2023

      Utilities & green energy

      • Sewer: Public Sewer
      • Water: Public
      • Utilities for property: Cable Connected

      Community & HOA

      HOA
      • Has HOA: No
      Location
      • Region: Portland

      Financial & listing details

      • Price per square foot: $359/sqft
      • Tax assessed value: $321,850
      • Annual tax amount: $3,607
      • Date on market: 2/5/2026
      • Listing terms: Cash,Conventional,FHA
      • Road surface type: Paved

        Estimated market value

        $309,100

        $294,000 - $325,000

        $2,016/mo

        Price history

        DateEventPrice
        7/17/2026Price change$310,000-3.1%$359/sqft
        Source: RMLS (OR) #420337417 Report a problem
        2/5/2026Listed for sale$320,000$370/sqft
        Source: RMLS (OR) #420337417 Report a problem
        12/2/2022Sold$320,000+3.3%$370/sqft
        Source: RMLS (OR) #22129899 Report a problem
        11/13/2022Pending sale$309,900$359/sqft
        Source: RMLS (OR) #22129899 Report a problem

        Public tax history

        YearProperty taxesTax assessment
        2025$3,608 +4.4%$149,210 +3%
        2024$3,456 +4.5%$144,870 +3%
        2023$3,306 $140,650
        Find assessor info on the county website

        Monthly payment

        Est. payment

        Payment breakdown

        Explore the cost of this home by adjusting the details. Changes won't be saved.
        All calculations are estimates and provided by Zillow, Inc. for informational purposes only. Actual amounts may vary.
        HOA fees may include property taxes on listings classified as Co-Ops. Contact the listing agent and/or owner for fee details.
        Mortgage interest rates are dependent on a number of factors, including credit score, down payment, and repayment length. Interest rate data provided by Zillow Group Marketplace, Inc. as of 1/1/1970 from various mortgage lenders with which we have lead or other similar arrangements; the Estimated Payment is an average of those rates.
        See how much you could borrow to make a competitive offer.

        Climate risks

        Neighborhood: Hazelwood

        Getting around

        67 / 100
        Somewhat Walkable
        51 / 100
        Good Transit
        77 / 100
        Very Bikeable

        Nearby schools

        GreatSchools rating
        Schools provided by the listing agent
        • Elementary: Menlo Park
        • Middle: Floyd Light
        • High: David Douglas

        Source: RMLS (OR). This data may not be complete. We recommend contacting the local school district to confirm school assignments for this home.

        A local agent can set up tours, give advice and negotiate with sellers.

        Browse local experts

        Similar homes