Charming 1912 Home + Modern ADU in the Heart of Mt. Tabor.This one’s got it all: historic charm, thoughtful upgrades, a lush garden oasis, and a high-performing short-term rental built right in. Tucked into a quiet stretch of SE 54th Ave, just a few blocks from Mt. Tabor Park, this versatile property offers two full residences—each 776 square feet—with room to live, host, earn, and relax. The main house blends classic Portland character with smart modern upgrades. Original fir floors and trim, custom stained glass, and a plumbed gas fireplace anchor the home’s historic soul, while a sleek kitchen remodel (2022) and spa-inspired bathroom overhaul (2025) bring it firmly into the present. Behind the scenes, major systems have been updated for peace of mind—new foundation, electrical, plumbing, radiant floor heat, and more. The sunny front porch, private back deck (plumbed for a gas grill), and abundant attic storage add to the charm and practicality. Downstairs, a fully separate and beautifully finished ADU—constructed new in 2018—offers serious flexibility. Whether you keep it as a successful short-term rental (grossing around $40K/year), use it for multigenerational living, or claim it as your own retreat, it’s a stunner. Expect high-end European finishes, radiant slab heating, a cedar sauna, spa-style bath, and custom cabinetry throughout. Bonus: a cozy three-season room with French doors opens to the deck and mature, professionally landscaped garden. It’s the perfect perch for morning coffee, afternoon work calls, or evening wine with friends. This is a rare opportunity to own a truly move-in ready, income-generating property in one of Portland’s most desirable neighborhoods. Come take a look—you might not want to leave. [Home Energy Score = 8. HES Report at https://rpt.greenbuildingregistry.com/hes/OR10237506]
Sold
$815,000
611 SE 54th Ave, Portland, OR 97215
2beds
1,552sqft
Residential, Single Family Residence
Built in 1912
3,484 Square Feet Lot
$800,900 Zestimate®
$525/sqft
$2,824 Estimated rent
Home value
$800,900
$737,000 - $865,000
$2,824/mo
Zestimate® history
Owner options
List your home for rent
$2,824/mo
Rent Zestimate®
Find your next renter with Zillow Rental Manager. Plus, with online applications, you can quickly screen prospective tenants – for free.
$2,824/mo
Rent Zestimate®
Refinance and save
$5,381/mo
Est. payment
Refinancing to a lower rate could help reduce your monthly payments and save thousands over the life of the loan.
$5,381/mo
Est. payment
Explore your selling options
Work with a Zillow partner agent
Leverage their expertise and Zillow's premium Showcase listings to get your home seen by more buyers.
Get startedList with your own agent
Get your home in front of millions of buyers by listing it on Zillow.
Learn how to do itSell it yourself
Take full control of how buyers see your home on Zillow by listing For Sale by Owner (FSBO).
List your homeWhat's special
Cedar saunaHistoric charmProfessionally landscaped gardenSpa-inspired bathroom overhaulPrivate back deckHigh-end european finishesBeautifully finished adu
Zillow last checked:
Listing updated:
Listed by:
Kim Davis 503-705-6055,
Brad Davis Properties, Inc.,
Jenny Combs 971-207-3411,
Brad Davis Properties, Inc.
Bought with:
KC Heaney, 201240405
Neighbors Realty
Source: RMLS (OR),MLS#: 305539438
Facts & features
Interior
Bedrooms & bathrooms
- Bedrooms: 2
- Bathrooms: 1
- Full bathrooms: 1
- Main level bathrooms: 1
Rooms
- Room types: Bedroom 2, Dining Room, Family Room, Kitchen, Living Room, Primary Bedroom
Primary bedroom
- Features: Closet Organizer, Closet, Wallto Wall Carpet
- Level: Main
- Area: 100
- Dimensions: 10 x 10
Bedroom 2
- Features: Closet Organizer, Closet, Wallto Wall Carpet
- Level: Main
- Area: 110
- Dimensions: 11 x 10
Dining room
- Features: Hardwood Floors, Living Room Dining Room Combo
- Level: Main
- Area: 156
- Dimensions: 13 x 12
Kitchen
- Features: Builtin Features, Builtin Refrigerator, Deck, Dishwasher, Exterior Entry, Sliding Doors, Updated Remodeled, High Ceilings, Solid Surface Countertop, Tile Floor, Washer Dryer
- Level: Main
- Area: 225
- Width: 15
Living room
- Features: Fireplace, Hardwood Floors
- Level: Main
- Area: 144
- Dimensions: 12 x 12
Heating
- Hot Water, Radiant, Fireplace(s)
Appliances
- Included: Built In Oven, Built-In Range, Convection Oven, Dishwasher, Free-Standing Refrigerator, Gas Appliances, Range Hood, Stainless Steel Appliance(s), Washer/Dryer, Built-In Refrigerator, Gas Water Heater, Tankless Water Heater
- Laundry: Laundry Room
Features
- High Ceilings, High Speed Internet, Closet Organizer, Closet, Living Room Dining Room Combo, Built-in Features, Updated Remodeled, Tile
- Flooring: Hardwood, Heated Tile, Tile, Wall to Wall Carpet, Concrete
- Doors: Storm Door(s), Sliding Doors
- Windows: Double Pane Windows, Vinyl Frames
- Basement: Separate Living Quarters Apartment Aux Living Unit
- Number of fireplaces: 1
- Fireplace features: Gas
- Furnished: Yes
Interior area
- Total structure area: 1,552
- Total interior livable area: 1,552 sqft
Property
Parking
- Total spaces: 1
- Parking features: Driveway, On Street, Converted Garage
- Garage spaces: 1
- Has uncovered spaces: Yes
Accessibility
- Accessibility features: Natural Lighting, Walkin Shower, Accessibility
Features
- Levels: Two
- Stories: 2
- Patio & porch: Deck, Porch
- Exterior features: Yard, Exterior Entry
- Has view: Yes
- View description: Seasonal
Lot
- Size: 3,484 Square Feet
- Dimensions: 33 x 100
- Features: Level, SqFt 3000 to 4999
Details
- Additional structures: Outbuilding, Furnished, SeparateLivingQuartersApartmentAuxLivingUnit
- Parcel number: R297132
- Zoning: R5
Construction
Type & style
- Home type: SingleFamily
- Architectural style: Bungalow
- Property subtype: Residential, Single Family Residence
Materials
- Wood Siding, Added Wall Insulation, Insulation and Ceiling Insulation, Partial Ceiling Insulation, Partial Wall Insulation
- Foundation: Concrete Perimeter, Slab
- Roof: Composition
Condition
- Updated/Remodeled
- New construction: No
- Year built: 1912
Details
- Warranty included: Yes
Utilities & green energy
- Gas: Gas
- Sewer: Public Sewer
- Water: Public
- Utilities for property: Cable Connected
Community & HOA
Community
- Features: Mt. Tabor City Park, Hawthorne District
- Security: Sidewalk
- Subdivision: Mt. Tabor
HOA
- Has HOA: No
Location
- Region: Portland
Financial & listing details
- Price per square foot: $525/sqft
- Annual tax amount: $6,715
- Date on market: 5/2/2025
- Cumulative days on market: 4 days
- Listing terms: Cash,Conventional,FHA,VA Loan
- Road surface type: Paved
Price history
| Date | Event | Price |
|---|---|---|
| 6/3/2025 | Sold | $815,000+6%$525/sqft |
Source:  RMLS (OR) #305539438 Report a problem RMLS (OR) #305539438 Report a problem | ||
| 5/7/2025 | Pending sale | $769,000$495/sqft |
Source: RMLS (OR) #305539438 Report a problem | ||
| 5/3/2025 | Listed for sale | $769,000$495/sqft |
Source: RMLS (OR) #305539438 Report a problem | ||
Public tax history
Tax history is unavailable.
Neighborhood: Mount Tabor
Nearby homes
- $815,0002 bd2 ba1.6k sqft611 SE 54th Ave #A, Portland, OR 97215Sold
- $562,7002 bd1 ba1.5k sqft617 SE 54th Ave, Portland, OR 97215Off Market
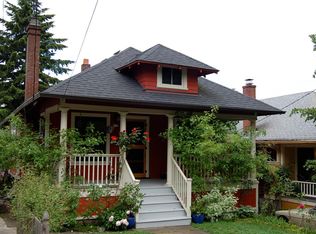
- $643,1002 bd1 ba1.9k sqft603 SE 54th Ave, Portland, OR 97215Off Market
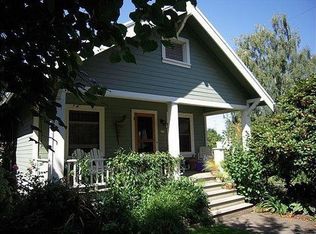
- $648,9003 bd2 ba1.4k sqft612 SE 54th Ave, Portland, OR 97215Off Market
- $967,9004 bd4 ba2.9k sqft625 SE 54th Ave, Portland, OR 97215Off Market
- $572,6002 bd1 ba1.1k sqft631 SE 54th Ave, Portland, OR 97215Off Market
- $860,7004 bd2 ba2.8k sqft5414 SE Washington St, Portland, OR 97215Off Market
- $520,8003 bd1 ba1k sqft5316 SE Washington St, Portland, OR 97215Off Market
Nearby schools
GreatSchools rating
- 10/10Glencoe Elementary SchoolGrades: K-5Distance: 0.2 mi
- 10/10Mt Tabor Middle SchoolGrades: 6-8Distance: 0.3 mi
- 6/10Franklin High SchoolGrades: 9-12Distance: 1.1 mi
Schools provided by the listing agent
- Elementary: Glencoe
- Middle: Mt Tabor
- High: Franklin
Source: RMLS (OR). This data may not be complete. We recommend contacting the local school district to confirm school assignments for this home.
Get a cash offer in 3 minutes
Find out how much your home could sell for in as little as 3 minutes with a no-obligation cash offer.
Estimated market value
$800,900
Get a cash offer in 3 minutes
Find out how much your home could sell for in as little as 3 minutes with a no-obligation cash offer.
Estimated market value
$800,900
- Oregon
- Multnomah County
- Portland
- 97215
- Mount Tabor
- 611 SE 54th Ave
