Skip main navigation
Off market
  • $582,300

    611 SE Glengarry Pl, Bend, OR 97702

    3beds
    3baths
    2,026sqft
    SingleFamily
    Built in 2014
    4,356 Square Feet Lot
    $582,300 Zestimate®
    $287/sqft
    $3,050 Estimated rent

    Home value

    $582,300

    $553,000 - $611,000

    $3,050/mo

    Zestimate® history
    Loading
    Loading...

    Owner options

    List your home for rent

    $3,050/mo

    Rent Zestimate®

    Find your next renter with Zillow Rental Manager. Plus, with online applications, you can quickly screen prospective tenants – for free.

    Learn more

    $3,050/mo

    Rent Zestimate®

    Refinance and save

    $2,738/mo

    Est. payment

    Refinancing to a lower rate could help reduce your monthly payments and save thousands over the life of the loan.

    See today's rates

    $2,738/mo

    Est. payment

    Explore your selling options

    Work with a Zillow partner agent

    Leverage their expertise and Zillow's premium Showcase listings to get your home seen by more buyers.

    Get started

    List with your own agent

    Get your home in front of millions of buyers by listing it on Zillow.

    Learn how to do it

    Sell it yourself

    Take full control of how buyers see your home on Zillow by listing For Sale by Owner (FSBO).

    List your home

    What's special

    Storage shedOffice nookWalking trailsCentral air washerLaundry roomFenced yardFully fenced backyard

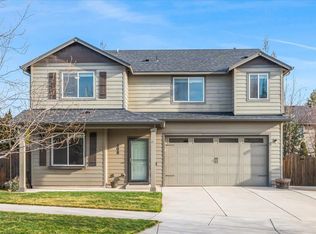
    Come see this generously upgraded, two-story home. The first floor is open throughout the family and dining room and into the kitchen where there is a large granite island and countertops and plenty of cabinet and pantry storage. The formal dining room can be converted into an optional den or fourth bedroom with full bath. Upstairs, the expansive master suite features an enormous dual vanity bathroom and closet. This floor is also home to two more large bedrooms, a full bathroom and the conveniently located upstairs laundry room. Builder's photos; colors and materials are slightly different. Full landscaping, fence, gates, patio and barbecue gas stub. Neutral carpet /paint, gas fireplace and forced air heat, built-in desk and upper and lower cabinets. Large upstairs laundry with cabinets and utility sink. Master bath dual sinks, deep soaking tub and separate shower. Large walk-in master closet with window. Windows in all bathrooms and laundry. Beautiful brushed nickel fixtures. Double garage with 8 foot automatic door with openers. seller is a licensed Oregon real estate broker.

    This property is off market, which means it's not currently listed for sale or rent on Zillow. This may be different from what's available on other websites or public sources.

    Facts & features

    Interior

    Bedrooms & bathrooms
    • Bedrooms: 3
    • Bathrooms: 3
    Heating
    • Forced air, Gas
    Cooling
    • None
    Features
    • Flooring: Tile, Carpet, Laminate, Linoleum / Vinyl
    • Has fireplace: Yes
    Interior area
    • Total interior livable area: 2,026 sqft

    Property

    Parking
    • Total spaces: 2
    • Parking features: None, Garage
    Lot
    • Size: 4,356 sqft
    Details
    • Parcel number: 181204CD01229

    Construction

    Type & style
    • Home type: SingleFamily
    Materials
    • Roof: Composition
    Condition
    • Year built: 2014

    Community & neighborhood

    Location
    • Region: Bend

    Price history

    DateEventPrice
    11/15/2022Listing removed--
    Source: Zillow Rental Network Premium Report a problem
    10/28/2022Listed for rent$2,695$1/sqft
    Source: Zillow Rental Network Premium Report a problem
    8/5/2020Sold$402,000-1.7%$198/sqft
    Source: Oregon Datashare #220104234 Report a problem
    7/14/2020Pending sale$409,000$202/sqft
    Source: Realty Net of Central Oregon #220104234 Report a problem
    7/3/2020Listed for sale$409,000+24.3%$202/sqft
    Source: Realty Net of Central Oregon #220104234 Report a problem
    8/11/2017Sold$329,000$162/sqft
    Source: Oregon Datashare #201704777 Report a problem
    6/25/2017Pending sale$329,000$162/sqft
    Source: Assist2Sell Buyers and Sellers Realty Services #201704777 Report a problem
    6/17/2017Price change$329,000-2.9%$162/sqft
    Source: Assist2Sell Buyers and Sellers Realty Services #201704777 Report a problem
    6/10/2017Price change$339,000-2.9%$167/sqft
    Source: Assist2Sell Buyers and Sellers Realty Services #201704777 Report a problem
    5/25/2017Listed for sale$349,000$172/sqft
    Source: Assist 2 Sell Buyers & Seller #201704777 Report a problem
    4/21/2016Listing removed$349,000$172/sqft
    Source: Owner Report a problem
    4/17/2016Listed for sale$349,000+29.7%$172/sqft
    Source: Owner Report a problem
    10/20/2014Sold$269,000$133/sqft
    Source: Public Record Report a problem

    Public tax history

    YearProperty taxesTax assessment
    2025$3,419 +3.9%$202,360 +3%
    2024$3,290 +7.9%$196,470 +6.1%
    2023$3,049 +4%$185,200
    2022$2,933 +2.9%$185,200 +6.1%
    2021$2,850 $174,580
    2020-- $174,580 +6.1%
    2019$2,628 $164,570
    2018$2,628 +2.9%$164,570 +3%
    2017$2,554 +8%$159,780 +3%
    2016$2,364 $155,130 +3%
    2015$2,364 +539%$150,620 +521.1%
    2014$370 $24,250 +3%
    2013-- $23,550 -30.6%
    2012-- $33,950

    Find assessor info on the county website

    Neighborhood: Larkspur

    Nearby schools

    GreatSchools rating
    Schools provided by the listing agent
    • Elementary: Silver Rail Elem
    • Middle: High Desert Middle
    • High: Bend Sr High

    Source: The MLS. This data may not be complete. We recommend contacting the local school district to confirm school assignments for this home.

    Get pre-qualified for a loan
    At Zillow Home Loans, we can pre-qualify you in as little as 5 minutes with no impact to your credit score.

    An equal housing lender. NMLS #10287.

    Sell for more on Zillow
    Get a Zillow Showcase℠ listing at no additional cost and you could sell for .
    $582,300
    2% more
    +$11,646
    With Zillow Showcase(estimated)
    $593,946