Skip main navigation
Sold for $576,000
  • $576,000

    611 Sage Forest Ln, Monument, CO 80132

    2beds
    1,453sqft
    Single Family Residence
    Built in 2020
    4,519 Square Feet Lot
    $546,000 Zestimate®
    $396/sqft
    $2,478 Estimated rent

    Home value

    $546,000

    $519,000 - $573,000

    $2,478/mo

    Zestimate® history
    Loading
    Loading...

    Owner options

    List your home for rent

    $2,478/mo

    Rent Zestimate®

    Find your next renter with Zillow Rental Manager. Plus, with online applications, you can quickly screen prospective tenants – for free.

    Learn more

    $2,478/mo

    Rent Zestimate®

    Refinance and save

    $3,688/mo

    Est. payment

    Refinancing to a lower rate could help reduce your monthly payments and save thousands over the life of the loan.

    See today's rates

    $3,688/mo

    Est. payment

    Explore your selling options

    Work with a Zillow partner agent

    Leverage their expertise and Zillow's premium Showcase listings to get your home seen by more buyers.

    Get started

    List with your own agent

    Get your home in front of millions of buyers by listing it on Zillow.

    Learn how to do it

    Sell it yourself

    Take full control of how buyers see your home on Zillow by listing For Sale by Owner (FSBO).

    List your home

    What's special

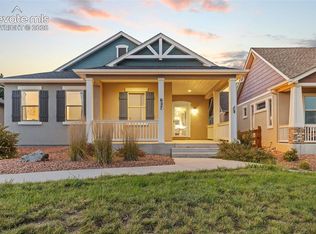
    Don't miss your opportunity to reside in the sought-after Sanctuary Pointe neighborhood at half the average sales price! This single-owner home rests atop a hill, embraced by ponderosa pines, and offering spectacular views of the front range. If you seek a convenient and luxurious lifestyle, your search ends here. This residence includes wood laminate flooring throughout, crown molding, hand-troweled texture, Hunter Douglas Duolite Shades w/ PowerView Automation, premium Whirlpool stainless steel appliances, granite countertops, a stone fireplace w/ custom mantel and Heat-N-Glo insert, Samsung TVs, and Smart Home features such as smart door locks, smart garage door, Nest thermostat, video doorbell, Amazon Echo Show, and more! Outside, discover a low-maintenance yard, a 50-year composite shingle roof, and a durable stucco exterior. Revel in the stunning Colorado sunsets from your expansive covered front porch or unwind on the back patio beneath towering ponderosas. Upon entry, experience a thoughtfully designed interior offering convenient single-level living. The large Master Suite at the front of the house features a sitting area, Front Range views, walk-in closet, and an ensuite bathroom. Additionally, the home includes a guest bedroom and bath seamlessly integrated with the rest of the home. The dining room showcases the serene surroundings with large windows framing breathtaking forest views. The kitchen has a breakfast bar, full-height backsplash, pantry, and sliding door with an integrated doggy door. The neighborhood has multiple green spaces and parks, and interconnected trails leading to Fox Run Park on the south side of Baptist Road. Enjoy community events such as food truck nights, Friday Night Socials, neighborhood garage sales, and more! Conveniently located near I-25, commuting to Denver or Colorado Springs is a breeze. This home represents a rare opportunity to embrace the quintessential Colorado lifestyle in a premier neighborhood.

    Zillow last checked:

    Listing updated:

    Listed by:

    Mason Boggs RENE 719-237-2889,

    The Cutting Edge

    Bought with:

    Rick Vigil

    RE/MAX Real Estate Group LLC

    Source: elevateMLS,MLS#: 8812520MLS Logo

    Facts & features

    Interior

    Bedrooms & bathrooms
    • Bedrooms: 2
    • Bathrooms: 2
    • Full bathrooms: 1
    • 3/4 bathrooms: 1
    Heating
    • Forced Air
    Cooling
    • Central Air
    Appliances
    • Included: Dishwasher, Disposal, Dryer, Microwave, Refrigerator, Self Cleaning Oven, Washer
    • Laundry: Main Level
    Features
    • 6-Panel Doors, 9Ft + Ceilings, Crown Molding, Breakfast Bar, High Speed Internet, Pantry, Smart Home Door Locks, Smart Thermostat
    • Flooring: Ceramic Tile, Wood
    • Windows: Window Coverings
    • Has basement: No
    • Has fireplace: Yes
    • Fireplace features: Gas
    Interior area
    • Total structure area: 1,453
    • Total interior livable area: 1,453 sqft
    • Finished area above ground: 1,453
    • Finished area below ground: 0

    Property

    Parking
    • Total spaces: 2
    • Parking features: Attached, Even with Main Level, Garage Door Opener, Concrete Driveway
    • Attached garage spaces: 2
    Features
    • Patio & porch: Concrete
    • Exterior features: Auto Sprinkler System
    • Fencing: Back Yard
    • Has view: Yes
    • View description: Mountain(s), View of Pikes Peak
    Lot
    • Size: 4,519 sqft
    • Features: Backs to Open Space, Cul-De-Sac, Level, Wooded, See Remarks, Hiking Trail, Near Fire Station, Near Park, Near Schools, Near Shopping Center, HOA Required $, Landscaped
    Details
    • Parcel number: 6130102023

    Construction

    Type & style
    • Home type: SingleFamily
    • Architectural style: Ranch
    • Property subtype: Single Family Residence
    Materials
    • Stone, Stucco
    • Foundation: Crawl Space
    • Roof: Composite Shingle
    Condition
    • Existing Home
    • New construction: No
    • Year built: 2020
    Details
    • Builder name: Classic Homes

    Utilities & green energy

    • Water: Municipal

    Community & neighborhood

    Community
    • Community features: Hiking or Biking Trails, Parks or Open Space, Playground, Green Areas
    Location
    • Region: Monument

    HOA & financial

    HOA
    • HOA fee: $420 annually
    • Services included: Covenant Enforcement, Trash Removal

    Other

    Other facts
    • Listing terms: Cash,Conventional,FHA,VA Loan

    Price history

    DateEventPrice
    7/1/2024Sold$576,000+1.6%$396/sqft
    Source: elevateMLS #8812520 Report a problem
    5/31/2024Listed for sale$567,000+17.7%$390/sqft
    Source: elevateMLS #8812520 Report a problem
    2/27/2024Listing removed$481,6960%$332/sqft
    Source: elevateMLS #9704764 Report a problem
    3/9/2021Sold$481,700+0%$332/sqft
    Source: Public Record Report a problem
    3/1/2021Listed for sale$481,696$332/sqft
    Source: elevateMLS #9704764 Report a problem

    Public tax history

    YearProperty taxesTax assessment
    2024$3,233 +2.7%$37,140
    2023$3,149 +40.3%$37,140 +29.6%
    2022$2,245 $28,650 +46.4%
    2021-- $19,570 -30.1%
    2020$3,390 +2800.6%$28,010 +2911.8%
    2019$117 $930

    Find assessor info on the county website

    Neighborhood: 80132

    Nearby schools

    GreatSchools rating
    Schools provided by the listing agent
    • Elementary: Bear Creek
    • Middle: Lewis Palmer
    • High: Lewis Palmer
    • District: Lewis-Palmer-38

    Source: elevateMLS. This data may not be complete. We recommend contacting the local school district to confirm school assignments for this home.

    Get a cash offer in 3 minutes
    Find out how much your home could sell for in as little as 3 minutes with a no-obligation cash offer.
    Estimated market value
    $546,000
    Get a cash offer in 3 minutes
    Find out how much your home could sell for in as little as 3 minutes with a no-obligation cash offer.
    Estimated market value
    $546,000