Skip main navigation
Off market
  • $264,100

    611 Sage Thrasher, San Antonio, TX 78253

    4beds
    2baths
    1,739sqft
    SingleFamily
    Built in 2017
    6,098 Square Feet Lot
    $264,100 Zestimate®
    $152/sqft
    $1,796 Estimated rent

    Home value

    $264,100

    $251,000 - $277,000

    $1,796/mo

    Zestimate® history
    Loading
    Loading...

    Owner options

    List your home for rent

    $1,796/mo

    Rent Zestimate®

    Find your next renter with Zillow Rental Manager. Plus, with online applications, you can quickly screen prospective tenants – for free.

    Learn more

    $1,796/mo

    Rent Zestimate®

    Refinance and save

    $1,871/mo

    Est. payment

    Refinancing to a lower rate could help reduce your monthly payments and save thousands over the life of the loan.

    See today's rates

    $1,871/mo

    Est. payment

    Explore your selling options

    Work with a Zillow partner agent

    Leverage their expertise and Zillow's premium Showcase listings to get your home seen by more buyers.

    Get started

    List with your own agent

    Get your home in front of millions of buyers by listing it on Zillow.

    Learn how to do it

    Sell it yourself

    Take full control of how buyers see your home on Zillow by listing For Sale by Owner (FSBO).

    List your home

    What's special

    Full sprinkler systemFloor to ceiling cabinetsSpacious backyardSpacious front porchGas cookingCustom stoneBuilt-in shelf

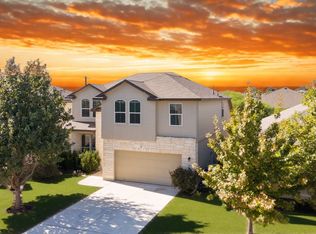
    This one story home in Redbird Ranch boasts 4 bedrooms and 2 baths in 1,739 square feet of living space. This property has been upgraded to the 9’s, tastefully, and is surely a step above any new home you could purchase in the community. The custom details are instantly apparent as you approach the residence. You’ll notice the stone and brick flowerbeds and landscaped front yard, that compliments the gorgeous exterior elevation. You’ll also see the large covered front porch. As you enter the home, you’ll be blown away. There are custom fixtures throughout, archways, ceramic tile floors, designer paint and crown molding throughout the entire home. The entertainer’s kitchen has been upgraded as well. There is a large island with breakfast bar, granite countertops, gas cooking, 42” soft close cabinets, stainless steel appliances, a coffee bar nook, and a walk-in pantry. The ample dining room, just off the kitchen features a gorgeous modern chandelier, crown molding, and abundant natural light. The large living room features ceramic tile, designer paint, more crown molding and 2” faux wood blinds at the large window with views out to the backyard. The private master suite features a spa-like on suite bath that’s truly impressive. It features a large corner soaking tub,granite counters with dual vanities, custom lighting, moen fixtures, a custom enlarged shower with frameless glass, and tile and granite surround and a huge walk-in closet. All 3 spare bedrooms boast ceiling fans, ample closet space, and more designer paint, faux wood blinds and natural light. In fact, the 4th bedroom is separate and would make a great bedroom for a mother-in-law suite, guest suite or even an office. The spare bedrooms share the well appointed second bath that features dual rectangular vanities with more granite countertops, stainless fixtures and custom lighting as well as a tub / shower combo with tile surround and built-in shelf. The dream utility room has floor to ceiling cabinets, ceramic tile floors, marble counter, utility sink and custom backsplash. There’s a good sized backyard that backs to an easement and green space. It features a large covered porch, full sprinkler system, stained privacy fencing and a storage shed on slab with plenty of electrical outlets and AC. There’s a 2 car attached garage that’s been fully finished and painted with insulation added in the ceiling and walls. It houses the water softener system and features an automatic opener and bike storage. There’s also a security system, nest thermostat, and energy efficient gas water heater and furnace. Finally, you’ll have access to Northside ISD schools, enjoy an active community with 2 fully equipped amenity centers, and a low tax rate at just 2.15%.

    This property is not currently displayed as for sale or rent on Zillow. This may be different from what's on other websites or public sources.

    Facts & features

    Interior

    Bedrooms & bathrooms
    • Bedrooms: 4
    • Bathrooms: 2
    Heating
    • Forced air, Gas
    Cooling
    • Other
    Appliances
    • Included: Dishwasher, Dryer, Washer
    • Laundry: In Unit
    Features
    • Flooring: Tile, Carpet
    Interior area
    • Total interior livable area: 1,739 sqft

    Property

    Parking
    • Total spaces: 2
    • Parking features: Garage - Detached
    Features
    • Exterior features: Stone, Brick, Cement / Concrete
    Lot
    • Size: 6,098 Square Feet
    Details
    • Parcel number: 1253868

    Construction

    Type & style
    • Home type: SingleFamily
    Materials
    • Foundation: Slab
    • Roof: Composition
    Condition
    • Year built: 2017

    Community & HOA

    HOA
    • Has HOA: Yes
    • HOA fee: $40 monthly
    Location
    • Region: San Antonio

    Financial & listing details

    • Price per square foot: $152/sqft
    • Tax assessed value: $281,990
    • Annual tax amount: $5,192

    Price history

    DateEventPrice
    8/6/2022Listing removed--
    Source: Zillow Rental Manager Report a problem
    7/29/2022Listed for rent$2,095$1/sqft
    Source: Zillow Rental Manager Report a problem
    8/25/2020Sold--
    Source: LERA MLS #1472350 Report a problem
    8/3/2020Pending sale$250,000$144/sqft
    Source: Becker Properties, LLC #1472350 Report a problem
    7/24/2020Listed for sale$250,000$144/sqft
    Source: Becker Properties, LLC #1472350 Report a problem
    12/20/2017Sold--
    Source: LERA MLS #1242644 Report a problem

    Public tax history

    YearProperty taxesTax assessment
    2025$5,192 0%$281,990 -0.1%
    2024$5,194 -4.8%$282,360 -4.6%
    2023$5,456 -4.6%$295,970 +4.8%
    2022$5,720 $282,310 +27.2%
    2021-- $221,990 +7%
    2020-- $207,510 +1.2%
    2019$4,095 $205,040 +6.9%
    2018$4,095 +485.1%$191,820 +520.8%
    2017$700 $30,900
    Find assessor info on the county website

    Neighborhood: 78253

    Nearby schools

    GreatSchools rating
    Schools provided by the listing agent
    • Elementary: HERBERT G. BOLDT ELE
    • Middle: Bernal
    • High: Harlan HS
    • District: Northside

    Source: The MLS. This data may not be complete. We recommend contacting the local school district to confirm school assignments for this home.

    Get a cash offer in 3 minutes
    Find out how much your home could sell for in as little as 3 minutes with a no-obligation cash offer.
    Estimated market value
    $264,100
    Get a cash offer in 3 minutes
    Find out how much your home could sell for in as little as 3 minutes with a no-obligation cash offer.
    Estimated market value
    $264,100