Excellent 3-bedroom, 2-bath layout. The standout master suite features a remarkable bath with a relaxing jacuzzi-style tub. Everyday conveniences abound, including first-floor laundry, a versatile rec room, a workshop, and efficient heating combinations. Step outside to your private outdoor escape, featuring a deck with automatic awning, patio, pool, carport, shed, and garden. Call today for tour! Recent Updates Include:
New Carpet in bedroom 2 and the office - 2024
New Electronic shades in the living room, kitchen, master bedroom french doors - 2025
New manual shades in the laundry room & rec room - 2025
New Sunsetter automatic retractable awning on the deck.
New Mitsubishi split unit system in the living room, backroom, master bedroom, bedroom 2, and office.
New windows in the living room, kitchen, laundry room, bedroom 2, office, and master bedroom.
Pending
$365,000
611 Saint Johns Rd, Wapwallopen, PA 18660
3beds
2,220sqft
Single Family Residence
Built in 1977
0.85 Acres Lot
$362,100 Zestimate®
$164/sqft
$-- HOA
What's special
Versatile rec roomPrivate outdoor escapeStandout master suiteFirst-floor laundryDeck with automatic awningEfficient heating combinations
- 22 days
- 958
- 82
Likely to sell faster than
Zillow last checked:
Listing updated:
Listed by:
Robert Altmayer 570-485-2279,
RPA Real Estate 570-485-2279
Source: Luzerne County AOR,MLS#: 26-4521
Facts & features
Interior
Bedrooms & bathrooms
- Bedrooms: 3
- Bathrooms: 2
- Full bathrooms: 1
- 3/4 bathrooms: 1
Primary bedroom
- Description: Hardwood, Ceiling Fan, Large Double Closets Walk In
- Level: First
- Area: 247 Square Feet
- Dimensions: 19 x 13
Bedroom 2
- Description: Carpet, Closet, Ceiling Fan
- Level: First
- Area: 169 Square Feet
- Dimensions: 13 x 13
Bedroom 3
- Description: Linen Closet, Currently Used as a Laundry Room
- Level: First
- Area: 99 Square Feet
- Dimensions: 11 x 9
Primary bathroom
- Description: Tile, Ultra Modern
- Level: First
- Area: 143 Square Feet
- Dimensions: 13 x 11
Other
- Description: Tile, Glass Sliders, Modern
- Level: First
- Area: 54 Square Feet
- Dimensions: 6 x 9
Dining room
- Description: Hardwood, Chandelier
- Level: First
- Area: 117 Square Feet
- Dimensions: 13 x 9
Kitchen
- Description: Tile, Modern, Granite Counter, Recessed Lighting
- Level: First
- Area: 156 Square Feet
- Dimensions: 13 x 12
Living room
- Description: Hardwood, Bow Window, Ceiling Fan
- Level: First
- Area: 235.3 Square Feet
- Dimensions: 13 x 18.1
Office
- Description: Carpet, Ceiling Fans, Wood Burning Fireplace
- Level: First
- Area: 176 Square Feet
- Dimensions: 16 x 11
Recreation room
- Description: Hardwood, Ceiling Fan
- Level: First
- Area: 156 Square Feet
- Dimensions: 13 x 12
Heating
- Electric, Oil, Wood, Other, Baseboard
Cooling
- Ductless
Appliances
- Laundry: Main Level
Features
- Master Downstairs, Ceiling Fan(s), Pantry, Eat-in Kitchen
- Flooring: Hardwood
- Basement: Concrete,Partial,Bilco Door
- Number of fireplaces: 1
- Fireplace features: Wood Burning
Interior area
- Total structure area: 2,220
- Total interior livable area: 2,220 sqft
- Finished area above ground: 2,220
- Finished area below ground: 0
Property
Parking
- Total spaces: 1
- Parking features: Private
- Garage spaces: 1
Features
- Levels: One
- Patio & porch: Deck, Patio, Porch
- Has private pool: Yes
- Pool features: Above Ground
- Has spa: Yes
- Spa features: Bath
Lot
- Size: 0.85 Acres
- Dimensions: 185X200
- Features: Cleared
Details
- Additional structures: Shed(s), Workshop
- Parcel number: 12O7 00A77B000
- Zoning: Residential
- Zoning description: Residential
Construction
Type & style
- Home type: SingleFamily
- Architectural style: Other,Ranch
- Property subtype: Single Family Residence
Materials
- Vinyl Siding, Wood Siding, Stone
- Roof: Composition
Condition
- Excellent
- New construction: No
- Year built: 1977
Utilities & green energy
- Sewer: On-Site
- Water: Private
Community & HOA
Location
- Region: Wapwallopen
Financial & listing details
- Price per square foot: $164/sqft
- Tax assessed value: $189,800
- Annual tax amount: $3,700
- Date on market: 9/3/2026
- Inclusions: Refrigerator, Stove, Dishwasher, Washer & Dryer, Air Hockey & Pool Table.
Estimated market value
$362,100
$344,000 - $380,000
$1,966/mo
Price history
| Date | Event | Price |
|---|---|---|
| 9/15/2026 | Pending sale | $365,000$164/sqft |
Source: Luzerne County AOR #26-4521 Report a problem | ||
| 9/3/2026 | Listed for sale | $365,000+10.6%$164/sqft |
Source: Luzerne County AOR #26-4521 Report a problem | ||
| 11/18/2024 | Sold | $330,000+164%$149/sqft |
Source: Public Record Report a problem | ||
| 4/15/2011 | Sold | $125,000+10932.7%$56/sqft |
Source: Public Record Report a problem | ||
| 11/15/2010 | Sold | $1,133-99.2%$1/sqft |
Source: Public Record Report a problem | ||
| 2/25/2008 | Sold | $151,000$68/sqft |
Source: Public Record Report a problem | ||
Public tax history
| Year | Property taxes | Tax assessment |
|---|---|---|
| 2023 | $3,700 +4.4% | $189,800 |
| 2022 | $3,543 | $189,800 |
| 2021 | $3,543 +9.1% | $189,800 |
| 2020 | $3,248 | $189,800 |
| 2019 | $3,248 +3.3% | $189,800 |
| 2018 | $3,146 | $189,800 |
| 2017 | -- | $189,800 |
| 2016 | -- | $189,800 |
| 2015 | -- | $189,800 |
| 2014 | -- | $189,800 |
| 2013 | -- | $189,800 |
| 2012 | -- | $189,800 |
| 2011 | -- | $189,800 |
| 2010 | -- | $189,800 |
| 2009 | -- | $189,800 +4365.9% |
| 2008 | -- | $4,250 |
| 2007 | -- | $4,250 |
| 2006 | -- | $4,250 |
| 2005 | -- | $4,250 |
| 2004 | -- | $4,250 |
Find assessor info on the county website
Monthly payment
Est. payment
Payment breakdown
Explore the cost of this home by adjusting the details. Changes won't be saved.Climate risks
Neighborhood: 18660
- $204,300-- bd-- ba725 sqft607 Saint Johns Rd, Wapwallopen, PA 18660Off Market
- $316,000-- bd-- ba1.6k sqft617 Saint Johns Rd, Wapwallopen, PA 18660Off Market
- $300,700-- bd-- ba1.9k sqft614 Saint Johns Rd, Wapwallopen, PA 18660Off Market
- $289,1003 bd2 ba1.7k sqft625 St Johns Rd, Mountain Top, PA 18660Off Market
Similar homes
- $324,9003 bd2 ba1.8k sqft687 N Broad St, West Hazleton, PA 18202For Sale
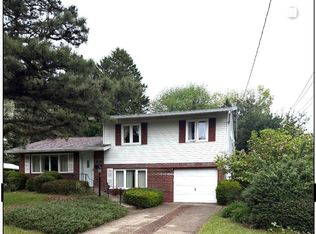 MLS ID #26-4949, Madelyn Colon, Mecka Real Estate. Luzerne County AOR
 - $369,9003 bd2 ba2.6k sqft260 Shingle Mill Dr, Drums, PA 18222For Sale
 MLS ID #26-4102, Charles Perugino, Anthracite Property Group. Luzerne County AOR
 - $374,9903 bd3 ba1.8k sqft28 Garden Ave, Mountain Top, PA 18707For Sale
 MLS ID #26-4561, Antonio DeRosa, Lewith & Freeman, Mountaintop. Luzerne County AOR
 - $419,0005 bd4 ba3.2k sqft57 Teaberry Dr, Drums, PA 18222For Sale
 MLS ID #26-3769, Thomas Meyer, Berkshire Hathaway Home Services Preferred Properties. Luzerne County AOR
 - $365,0003 bd2 ba2.1k sqft29 Rodie Rd, Bear Creek Township, PA 18702For Sale
 MLS ID #SC262232, Janine M. Christian, NASSER REAL ESTATE, INC.. GSBR as distributed by MLS GRID
 - $450,0005 bd4 ba2.8k sqft724 Quarry Rd, Drums, PA 18222For SaleMLS ID #SC264731, Brigitte Baum, EXP Realty LLC. GSBR as distributed by MLS GRID
