Skip main navigation
For sale
  • $399,900

    611 San Gabriel Ave, Clovis, CA 93612

    3beds
    2baths
    1,666sqft
    : 
    $2,676/mo
    Get pre-qualified
    Residential, Single Family Residence
    Built in 1956
    5,998 Square Feet Lot
    $396,700 Zestimate®
    $240/sqft
    $-- HOA

    What's special

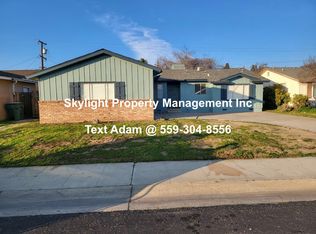
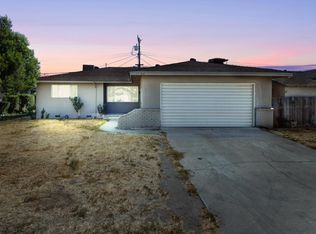
    Welcome to a warm and inviting Clovis home that has been updated! This charming home features brand new roof (2026), a spacious living room with a beautiful floor-to-ceiling brick fireplace in the Bonus Room, creating the perfect focal point for gatherings. The kitchen offers rich wood cabinetry, granite countertops, tile backsplash, and stainless-steel appliances. Bedrooms feature new plush carpeting, ceiling fans, and natural light. Enjoy beautifully tiled showers. Hall Bathroom shower with a built-in bench and decorative mosaic details. The backyard features a covered patio, grassy area, and detached storage shed, offering plenty of space for outdoor enjoyment and additional storage. A wonderful opportunity to own a home with character, comfortable living spaces, and room to create your own vision! Easy access to shopping and restaurants including the newer Costco Warehouse.Contact us today to schedule your private showing before this beauty is SOLD!
    3 days
    342
    26

    Zillow last checked:

    Listing updated:

    Listed by:

    Ming Ming Wikanta Angouw DRE #01885307 559-797-2411,

    Realty Concepts, Ltd. - Fresno,

    Jacqueline A. Angouw DRE #02136057,

    Realty Concepts, Ltd. - Fresno

    Source: Fresno MLS,MLS#: 654542Originating MLS: Fresno MLS

      Facts & features

      Interior

      Bedrooms & bathrooms
      • Bedrooms: 3
      • Bathrooms: 2
      Primary bedroom
      • Area: 0
      • Dimensions: 0 x 0
      Bedroom 1
      • Area: 0
      • Dimensions: 0 x 0
      Bedroom 2
      • Area: 0
      • Dimensions: 0 x 0
      Bedroom 3
      • Area: 0
      • Dimensions: 0 x 0
      Bedroom 4
      • Area: 0
      • Dimensions: 0 x 0
      Bathroom
      • Features: Shower
      Dining room
      • Area: 0
      • Dimensions: 0 x 0
      Family room
      • Area: 0
      • Dimensions: 0 x 0
      Kitchen
      • Features: Eat-in Kitchen
      • Area: 0
      • Dimensions: 0 x 0
      Living room
      • Area: 0
      • Dimensions: 0 x 0
      Basement
      • Area: 0
      Heating
      • Has Heating (Unspecified Type)
      Cooling
      • Central Air
      Appliances
      • Included: Built In Range/Oven, Electric Appliances, Disposal, Dishwasher, Microwave
      • Laundry: Inside, Utility Room, Lower Level, Electric Dryer Hookup
      Features
      • Built-in Features
      • Flooring: Carpet, Laminate, Tile
      • Windows: Double Pane Windows
      • Basement: None
      • Number of fireplaces: 1
      • Fireplace features: Zero Clearance
      • Common walls with other units/homes: No One Below
      Interior area
      • Total structure area: 1,666
      • Total interior livable area: 1,666 sqft

      Property

      Parking
      • Parking features: Carport, Converted Garage
      • Has carport: Yes
      Features
      • Levels: One
      • Stories: 1
      • Entry location: Ground Floor
      • Patio & porch: Covered, Concrete
      • Fencing: Fenced
      Lot
      • Size: 5,998 Square Feet
      • Dimensions: 60' x 100'
      • Features: Urban, Sprinklers In Front, Sprinklers Auto, Mature Landscape, Fruit/Nut Trees
      Details
      • Additional structures: Shed(s)
      • Parcel number: 49909313
      • Zoning: R1

      Construction

      Type & style
      • Home type: SingleFamily
      • Property subtype: Residential, Single Family Residence
      Materials
      • Stucco
      • Foundation: Wood Subfloor
      • Roof: Composition
      Condition
      • Year built: 1956

      Utilities & green energy

      • Electric: On
      • Sewer: Public Sewer
      • Water: Public
      • Utilities for property: Public Utilities

      Community & HOA

      HOA
      • Amenities included: Other/None
      Location
      • Region: Clovis

      Financial & listing details

      • Price per square foot: $240/sqft
      • Tax assessed value: $217,585
      • Date on market: 9/2/2026
      • Cumulative days on market: 3 days
      • Listing agreement: Exclusive Right To Sell
      • Listing terms: Government,Conventional,Cash

        Estimated market value

        $396,700

        $377,000 - $417,000

        $2,116/mo

        Price history

        DateEventPrice
        9/3/2026Listed for sale$399,900+125.3%$240/sqft
        Source: Fresno MLS #654542 Report a problem
        2/27/2015Sold$177,500$107/sqft
        Source: Public Record Report a problem

        Public tax history

        YearProperty taxesTax assessment
        2026-- $217,585 +2%
        2025$2,528 +2%$213,320 +2%
        2024$2,479 +1.9%$209,138 +2%
        2023$2,432 +1.3%$205,038 +2%
        2022$2,400 +2.9%$201,018 +2%
        2021$2,333 +0.4%$197,077 +1%
        2020$2,324 +2%$195,057 +2%
        2019$2,279 +2.2%$191,233 +2%
        2018$2,230 +1.7%$187,484 +2%
        2017$2,192 +3.5%$183,809 +2%
        2016$2,118 +32.7%$180,206 +33.1%
        2015$1,596 +1.9%$135,421 +2%
        2014$1,567 $132,769 +0.5%
        2013-- $132,170 +2%
        2012-- $129,579 +2%
        2011-- $127,039 +0.8%
        2010-- $126,091 -0.2%
        2009-- $126,392 +2%
        2008-- $123,915 +2%
        2007-- $121,486 +2%
        2006-- $119,105 +2%
        2005-- $116,771 +2%
        2004-- $114,482 +1.9%
        2003-- $112,385 +18.3%
        2002-- $95,000 +8%
        2001$1,074 $88,000
        Find assessor info on the county website

        Monthly payment

        Est. payment

        Payment breakdown

        Explore the cost of this home by adjusting the details. Changes won't be saved.
        All calculations are estimates and provided by Zillow, Inc. for informational purposes only. Actual amounts may vary.
        HOA fees may include property taxes on listings classified as Co-Ops. Contact the listing agent and/or owner for fee details.
        See how much you could borrow to make a competitive offer.

        Climate risks

        Neighborhood: 93612

        Getting around

        66 / 100
        Somewhat Walkable
        26 / 100
        Some Transit
        73 / 100
        Very Bikeable

        Nearby schools

        GreatSchools rating
        Schools provided by the listing agent
        • Elementary: Sierra Vista
        • Middle: Clark
        • High: Clovis

        Source: Fresno MLS. This data may not be complete. We recommend contacting the local school district to confirm school assignments for this home.

        A local agent can set up tours, give advice and negotiate with sellers.

        A local lender can help you make sure your offer is ready when you are.

        Browse local experts
            • Local buyer's agents are ready to help