Back on the market at no fault of the sellers! Welcome home to this beautifully updated 3 bedroom, 2 bathroom ranch home in The Lakes of Summerville! Upon entering the home, you will notice all the natural light in the open floor plan with vaulted ceilings. The spacious kitchen with new appliances, quartz countertops, undermounted farmhouse sink, and tons of cabinets makes this perfect for all those family and holiday gatherings. Enjoy those meals in the separate dining room that features beautiful wainscotting and a stunning chandelier. The primary bedroom is situated off the main living area with his and hers closets. Enjoy the ensuite with even more upgrades including the walk in shower, countertop, and light fixtures.Two additional bedrooms and one bathroom can be found on the opposite side of the home, which have also been renovated. More of an outdoor person? Step outside into the oversized screened porch that is large enough for the whole family! Since the home sits on approximately ¼ of an acre, plenty of room to host cookouts on the rounded patio with pavers, throw the ball around in the yard, and not worry about privacy because a new stained fence encloses it all and backs up to the woods. New floors and paint make this home move in ready. Don't miss out on this opportunity!
Closed
Zestimate®
$344,000
611 Savannah River Dr, Summerville, SC 29485
3beds
1,456sqft
Single Family Residence
Built in 2008
0.28 Acres Lot
$344,000 Zestimate®
$236/sqft
$2,255 Estimated rent
Home value
$344,000
$327,000 - $361,000
$2,255/mo
Zestimate® history
Owner options
List your home for rent
$2,255/mo
Rent Zestimate®
Find your next renter with Zillow Rental Manager. Plus, with online applications, you can quickly screen prospective tenants – for free.
$2,255/mo
Rent Zestimate®
Refinance and save
$1,979/mo
Est. payment
Refinancing to a lower rate could help reduce your monthly payments and save thousands over the life of the loan.
$1,979/mo
Est. payment
Explore your selling options
Work with a Zillow partner agent
Leverage their expertise and Zillow's premium Showcase listings to get your home seen by more buyers.
Get startedList with your own agent
Get your home in front of millions of buyers by listing it on Zillow.
Learn how to do itSell it yourself
Take full control of how buyers see your home on Zillow by listing For Sale by Owner (FSBO).
List your homeWhat's special
Zillow last checked:
Listing updated:
Listed by:
Coldwell Banker Realty
Bought with:
Keller Williams Realty Charleston
Source: CTMLS,MLS#: 26009063
Facts & features
Interior
Bedrooms & bathrooms
- Bedrooms: 3
- Bathrooms: 2
- Full bathrooms: 2
Rooms
- Room types: Dining Room, Laundry, Separate Dining
Heating
- Heat Pump
Cooling
- Central Air
Appliances
- Laundry: Electric Dryer Hookup, Washer Hookup, Laundry Room
Features
- Ceiling - Cathedral/Vaulted, Ceiling - Smooth, High Ceilings, Walk-In Closet(s), Ceiling Fan(s)
- Flooring: Carpet, Ceramic Tile, Other
- Doors: Storm Door(s)
- Has fireplace: No
Interior area
- Total structure area: 1,456
- Total interior livable area: 1,456 sqft
Property
Parking
- Total spaces: 1
- Parking features: Garage, Detached
- Garage spaces: 1
Features
- Levels: One
- Stories: 1
- Entry location: Ground Level
- Patio & porch: Patio, Screened
- Exterior features: Rain Gutters
- Fencing: Wood
Lot
- Size: 0.28 Acres
- Features: 0 - .5 Acre, Wooded
Details
- Additional structures: Shed(s), Storage
- Parcel number: 3881300563
Construction
Type & style
- Home type: SingleFamily
- Architectural style: Ranch
- Property subtype: Single Family Residence
Materials
- Vinyl Siding
- Foundation: Slab
- Roof: Asphalt
Condition
- New construction: No
- Year built: 2008
Utilities & green energy
- Sewer: Public Sewer
- Water: Public
- Utilities for property: Dominion Energy, Summerville CPW
Community & HOA
Community
- Features: Clubhouse, Pool
- Security: Security System
- Subdivision: Lakes of Summerville
Location
- Region: Summerville
Financial & listing details
- Price per square foot: $236/sqft
- Tax assessed value: $316,300
- Annual tax amount: $1,164
- Date on market: 4/1/2026
- Listing terms: Any,Cash,Conventional,FHA,VA Loan
Price history
| Date | Event | Price |
|---|---|---|
| 7/1/2026 | Sold | $344,000-1.7%$236/sqft |
Source:  CTMLS #26009063 Report a problem CTMLS #26009063 Report a problem | ||
| 4/1/2026 | Listed for sale | $349,999+118.7%$240/sqft |
Source: CTMLS #26009063 Report a problem | ||
| 1/22/2016 | Sold | $160,000+5.3%$110/sqft |
Source: CTMLS #15031167 Report a problem | ||
| 2/10/2015 | Listing removed | $152,000$104/sqft |
Source: Owner Report a problem | ||
| 8/5/2014 | Listed for sale | $152,000$104/sqft |
Source: Owner Report a problem | ||
| 12/18/2013 | Listing removed | $152,000$104/sqft |
Source: Owner Report a problem | ||
| 7/21/2013 | Listed for sale | $152,000-2.3%$104/sqft |
Source: Owner Report a problem | ||
| 12/11/2012 | Listing removed | $155,600$107/sqft |
Source: Owner Report a problem | ||
| 8/4/2011 | Listed for sale | $155,600-1.4%$107/sqft |
Source: Owner Report a problem | ||
| 12/11/2008 | Sold | $157,735$108/sqft |
Source: Public Record Report a problem | ||
Public tax history
| Year | Property taxes | Tax assessment |
|---|---|---|
| 2025 | $1,164 +6.3% | $8,460 +14.9% |
| 2024 | $1,095 +1.2% | $7,360 |
| 2023 | $1,082 +5.8% | $7,360 |
| 2022 | $1,022 -4.6% | $7,360 |
| 2021 | $1,072 -1% | $7,360 |
| 2020 | $1,083 | $7,360 +15% |
| 2019 | $1,083 | $6,400 |
| 2017 | $1,083 +19.2% | $6,400 +7% |
| 2016 | $909 +10.2% | $5,980 |
| 2015 | $825 -3.1% | $5,980 |
| 2014 | $851 | -- |
| 2011 | $851 +3.3% | -- |
| 2010 | $824 -2.9% | $6,280 |
| 2009 | $849 +56.9% | $6,280 +159.5% |
| 2008 | $541 | $2,420 |
Find assessor info on the county website
Neighborhood: 29485
Nearby homes
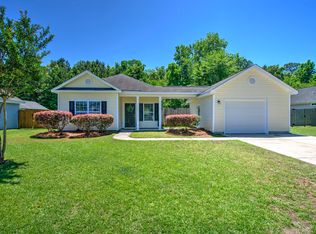
- $300,0002 bd2 ba1k sqft613 Savannah River Dr, Summerville, SC 29485Sold
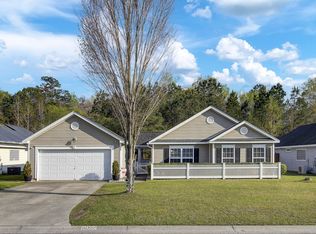
- $345,0003 bd2 ba1.4k sqft609 Savannah River Dr, Summerville, SC 29485Sold
- $338,9003 bd2 ba1.4k sqft607 Savannah River Dr, Summerville, SC 29485Off Market
- $288,8002 bd2 ba1k sqft615 Savannah River Dr, Summerville, SC 29485Off Market
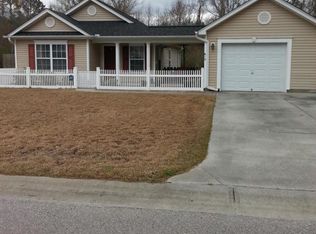
- $331,0003 bd2 ba1.4k sqft610 Savannah River Dr, Summerville, SC 29485Off Market
- $310,3003 bd2 ba1.2k sqft608 Savannah River Dr, Summerville, SC 29485Off Market
- $339,2003 bd3 ba1.8k sqft605 Savannah River Dr, Summerville, SC 29485Off Market
- $314,5003 bd2 ba1.2k sqft617 Savannah River Dr, Summerville, SC 29485Off Market
Nearby schools
GreatSchools rating
- 4/10Ladson Elementary SchoolGrades: PK-5Distance: 2.7 mi
- 3/10Deer Park MiddleGrades: 6-8Distance: 6.3 mi
- 1/10R. B. Stall High SchoolGrades: 9-12Distance: 6.8 mi
Schools provided by the listing agent
- Elementary: Ladson
- Middle: Deer Park
- High: Stall
Source: CTMLS. This data may not be complete. We recommend contacting the local school district to confirm school assignments for this home.
Get a cash offer in 3 minutes
Find out how much your home could sell for in as little as 3 minutes with a no-obligation cash offer.
Estimated market value
$344,000
Get a cash offer in 3 minutes
Find out how much your home could sell for in as little as 3 minutes with a no-obligation cash offer.
Estimated market value
$344,000
- South Carolina
- Charleston County
- Summerville
- 29485
- 611 Savannah River Dr
Nearby cities
Nearby zip codes
Other Summerville Topics
