Skip main navigation
Sold for $447,500
  • $447,500

    611 Sawyers Pond Dr, Severance, CO 80550

    3beds
    1,717sqft
    Single Family Residence
    Built in 2022
    6,098 Square Feet Lot
    $443,300 Zestimate®
    $261/sqft
    $2,666 Estimated rent

    Home value

    $443,300

    $417,000 - $470,000

    $2,666/mo

    Zestimate® history
    Loading
    Loading...

    Owner options

    List your home for rent

    $2,666/mo

    Rent Zestimate®

    Find your next renter with Zillow Rental Manager. Plus, with online applications, you can quickly screen prospective tenants – for free.

    Learn more

    $2,666/mo

    Rent Zestimate®

    Refinance and save

    $2,714/mo

    Est. payment

    Refinancing to a lower rate could help reduce your monthly payments and save thousands over the life of the loan.

    See today's rates

    $2,714/mo

    Est. payment

    Explore your selling options

    Work with a Zillow partner agent

    Leverage their expertise and Zillow's premium Showcase listings to get your home seen by more buyers.

    Get started

    List with your own agent

    Get your home in front of millions of buyers by listing it on Zillow.

    Learn how to do it

    Sell it yourself

    Take full control of how buyers see your home on Zillow by listing For Sale by Owner (FSBO).

    List your home

    What's special

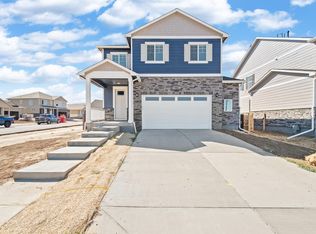
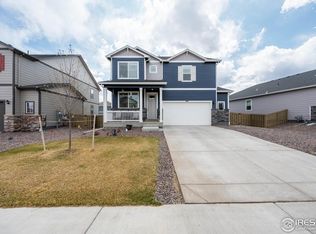
    Basically brand new and ready for you to move in! Assumable Mortgage with a low interest rate. This floor plan is chefs kiss good! South facing windows drench the open floor plan with natural light. You and your plants are guaranteed to love the cozy sun drenched living room. Just off the living room you will find the bright, spacious kitchen featuring granite counter tops, large kitchen island, stainless steel appliances, plenty of storage in the cabinets and spacious pantry. There is even a true dining room to fit your dining room table! Powder bath located on the main floor so you never have to miss a second of the Bachelor! Luxury vinyl laminate flooring throughout the main floor. Head out back to enjoy your morning coffee on the patio! Backyard is landscaped for you so plan your end of summer party now! Upstairs you will find a loft perfect for extra storage or work from home office. Primary Bedroom features an ensuite full bath and the walk in closet of your dreams and is situated with some distance from the other bedrooms for just enough privacy. The other two bedrooms are ample sized and situated with a full bath just across the hall. Laundry is also located upstairs so no hauling it up and down the stairs. You are bound to fall in love with quiet small town living in Severance located 15-20 minutes outside Old Town Fort Collins and minutes from downtown Windsor. The community park just outside the Tailholt neighborhood is where the town hosts farmers markets, summer concert series and seasonal events! You could ride your bikes there. There is even a dog park and playground! Check out the virtual tours!

    Zillow last checked:

    Listing updated:

    Listed by:

    Chelsea Harold 970-227-7212,

    Golba Group Real Estate LLC

    Bought with:

    Rodrigo Villafana, 100090210

    1st Realty Associates Inc

    Source: IRES as distributed by MLS GRID,MLS#: 1017387MLS Logo

    Facts & features

    Interior

    Bedrooms & bathrooms
    • Bedrooms: 3
    • Bathrooms: 3
    • Full bathrooms: 2
    • 1/2 bathrooms: 1
    • Main level bathrooms: 1
    Primary bedroom
    • Description: Carpet
    • Level: Upper
    • Dimensions: 0 x 0
    Bedroom 2
    • Description: Carpet
    • Level: Upper
    • Dimensions: 0 x 0
    Bedroom 3
    • Description: Carpet
    • Level: Upper
    • Dimensions: 0 x 0
    Dining room
    • Description: Luxury Vinyl
    • Level: Main
    Kitchen
    • Description: Luxury Vinyl
    • Level: Main
    • Dimensions: 0 x 0
    Laundry
    • Description: Luxury Vinyl
    • Level: Upper
    Living room
    • Description: Luxury Vinyl
    • Level: Main
    Heating
    • Forced Air
    Cooling
    • Central Air
    Appliances
    • Included: Electric Range, Self Cleaning Oven, Dishwasher, Refrigerator, Washer, Dryer, Microwave, Disposal
    Features
    • Basement: None
    Interior area
    • Total structure area: 1,717
    • Total interior livable area: 1,717 sqft
    • Finished area above ground: 1,717

    Property

    Parking
    • Total spaces: 2
    • Parking features: Attached
    • Attached garage spaces: 2
    • Details: Attached
    Features
    • Levels: Two
    • Stories: 2
    Lot
    • Size: 6,098 Square Feet
    Details
    • Parcel number: R8968066
    • Zoning: SFR
    • Special conditions: Private Owner

    Construction

    Type & style
    • Home type: SingleFamily
    • Property subtype: Single Family Residence
    Materials
    • Frame
    • Roof: Composition
    Condition
    • New construction: No
    • Year built: 2022
    Details
    • Builder model: Cabral
    • Builder name: Dr Horton

    Utilities & green energy

    • Water: City
    • Utilities for property: Natural Gas Available

    Community & HOA

    Community
    • Subdivision: Tailholt
    HOA
    • Has HOA: Yes
    • HOA fee: $74 other
    • HOA name: Tailholt Metro District
    • HOA phone: 970-488-2823
    Location
    • Region: Severance

    Financial & listing details

    • Price per square foot: $261/sqft
    • Annual tax amount: $3,982
    • Date on market: 8/27/2024
    • Listing terms: Cash,Conventional,FHA,VA Loan
    • Exclusions: Seller's Personal Property, Playground, Murphy Bed, Google Cameras and doorbell

    Price history

    DateEventPrice
    6/25/2025Sold$447,500$261/sqft
    Source: IRES as distributed by MLS GRID #1017387 Report a problem
    5/7/2025Pending sale$447,500$261/sqft
    Source: REcolorado as distributed by MLS GRID #6688168 Report a problem
    2/8/2025Price change$447,500-0.6%$261/sqft
    Source: REcolorado as distributed by MLS GRID #6688168 Report a problem
    1/1/2025Listed for sale$449,999$262/sqft
    Source: REcolorado as distributed by MLS GRID #6688168 Report a problem
    11/20/2024Listing removed$449,999$262/sqft
    Source: REcolorado as distributed by MLS GRID #IR1017387 Report a problem
    11/12/2024Price change$449,9990%$262/sqft
    Source: REcolorado as distributed by MLS GRID #IR1017387 Report a problem
    9/24/2024Price change$450,000-2.2%$262/sqft
    Source: REcolorado as distributed by MLS GRID #IR1017387 Report a problem
    8/27/2024Listed for sale$460,000$268/sqft
    Source: REcolorado as distributed by MLS GRID #IR1017387 Report a problem

    Public tax history

    Tax history is unavailable.

    Neighborhood: 80550

    Nearby schools

    GreatSchools rating
    Schools provided by the listing agent
    • Elementary: Range View
    • Middle: Severance
    • High: Severance High School

    Source: IRES as distributed by MLS GRID. This data may not be complete. We recommend contacting the local school district to confirm school assignments for this home.

    Get a cash offer in 3 minutes
    Find out how much your home could sell for in as little as 3 minutes with a no-obligation cash offer.
    Estimated market value
    $443,300
    Get a cash offer in 3 minutes
    Find out how much your home could sell for in as little as 3 minutes with a no-obligation cash offer.
    Estimated market value
    $443,300