Skip main navigation
For sale
  • Price cut: $50K (7/9)
    $799,900

    611 Skiff Way, Oxon Hill, MD 20745

    4beds
    2,580sqft
    : 
    Loading
    Get pre-qualified
    Townhouse
    Built in 2023
    -- sqft lot
    $794,800 Zestimate®
    $310/sqft
    $470/mo HOA

    What's special

    Double-sided gas fireplaceElegantly tiled gas fireplaceLush professional landscapingWalk-in closetBedroom-level laundryDual-sink vanityGleaming hardwood flooring throughout
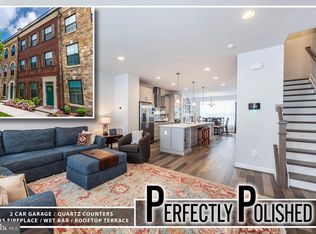
    Welcome home to Potomac Overlook! With gorgeous water views gracing each of its top three levels, this exquisitely upgraded end-unit townhome offers four levels of refined living finished well beyond builder grade and maintained in like-new condition, all within a gated waterfront community just steps from the vibrant energy of National Harbor. Lush, professional landscaping and serene views of trees and open green space create a picturesque welcome at the front of the home. On the main level, nearly floor-to-ceiling windows bathe the open-concept living space in natural light, accentuating the gleaming hardwood flooring throughout. Anchored by an elegantly tiled gas fireplace, the living room flows seamlessly into the dining area, creating an inviting setting for both quiet evenings and lively entertaining. At the heart of it all, the gourmet kitchen opens to the dining room through a peninsula breakfast bar, complemented by stainless steel appliances including a double wall oven and a range hood over the gas stove, sleek quartz countertops, and a custom tile backsplash. Upgraded lighting and high-end designer fixtures carry a refined sensibility through every level of the home, while ceiling fans and dual-zone HVAC ensure year-round comfort. Wooden staircases accented by iron spindles and removable carpet treads lead you upstairs to the serene primary suite, complete with a walk-in closet and a stylish barn door entrance to the spa-inspired en suite bathroom, where a dual-sink vanity accompanies a luxurious oversized shower wrapped in a striking tile surround. A generously sized second bedroom and full hall bathroom complete this level, with conveniently located bedroom-level laundry making everyday chores a breeze. One level up, a sophisticated sitting room featuring a wet bar with wine fridge and a double-sided gas fireplace joins a third bedroom and full bathroom to create a wonderfully private haven - perfect for multigenerational living, extended guest stays, or an elegant home office. Crowning it all is the home's most unforgettable feature - a breathtaking rooftop terrace, where the outdoor side of the fireplace and soft solar lighting create an enchanting ambiance, and sweeping water and skyline views set the stage for morning coffee, sunset cocktails, and evenings under the stars. On the entry level, a fourth bedroom and full bathroom set this home apart from nearly every other in the neighborhood - a rare and valuable bonus ideal as private guest quarters, a home gym, or whatever suits your needs. An attached two-car garage with added storage and epoxy flooring completes the picture. Residents of Potomac Overlook enjoy a staffed security gate, HOA-maintained landscaping, nearby dog parks, and charming community gazebos. Just minutes to the Potomac River waterfront, National Harbor's vibrant shops and dining including popular destinations like Succotash and Grace's Mandarin, the Gaylord National Convention Center, MGM National Harbor, Tanger Outlets, TopGolf, and the Capital Wheel, all while enjoying the calm of a quiet, private neighborhood. Quick access to I-95, I-495, Indian Head Highway, and the Woodrow Wilson Bridge. A Metro Bus stop just a short distance away adds easy commuting convenience. Schedule a private tour of your gorgeous new home today!
    29 days
    |
    290
    |
    20
    |

    Zillow last checked:

    Listing updated:

    Listed by:

    Erin Jones 571-228-8853,

    KW Metro Center (703) 535-3610,

    Listing Team: One Residential

    Source: Bright MLS,MLS#: MDPG2205754MLS Logo

    Loading...

      Facts & features

      Interior

      Bedrooms & bathrooms
      • Bedrooms: 4
      • Bathrooms: 5
      • Full bathrooms: 4
      • 1/2 bathrooms: 1
      • Main level bathrooms: 1
      Rooms
      • Room types: Living Room, Dining Room, Primary Bedroom, Sitting Room, Bedroom 2, Bedroom 3, Bedroom 4, Kitchen, Foyer, Laundry, Primary Bathroom, Full Bath, Half Bath
      Primary bedroom
      • Level: Upper
      Bedroom 2
      • Level: Upper
      Bedroom 3
      • Level: Upper
      Bedroom 4
      • Level: Lower
      Primary bathroom
      • Level: Upper
      Dining room
      • Level: Main
      Foyer
      • Level: Lower
      Other
      • Level: Upper
      Other
      • Level: Upper
      Other
      • Level: Lower
      Half bath
      • Level: Main
      Kitchen
      • Level: Main
      Laundry
      • Level: Upper
      Living room
      • Level: Main
      Sitting room
      • Level: Upper
      Heating
      • Forced Air, Natural Gas
      Cooling
      • Central Air, Electric
      Appliances
      • Included: Dryer, Washer, Cooktop, Dishwasher, Exhaust Fan, Disposal, Microwave, Ice Maker, Refrigerator, Oven, Stainless Steel Appliance(s), Gas Water Heater
      • Laundry: Has Laundry, Washer In Unit, Dryer In Unit, Upper Level, Laundry Room
      Features
      • Ceiling Fan(s), Open Floorplan, Recessed Lighting, Bathroom - Tub Shower, Bathroom - Walk-In Shower, Breakfast Area, Built-in Features, Combination Dining/Living, Combination Kitchen/Dining, Dining Area, Entry Level Bedroom, Family Room Off Kitchen, Kitchen - Gourmet, Primary Bath(s), Upgraded Countertops, Walk-In Closet(s), Bar
      • Flooring: Hardwood, Wood
      • Windows: Screens, Window Treatments
      • Has basement: No
      • Number of fireplaces: 2
      • Fireplace features: Screen, Gas/Propane, Double Sided
      Interior area
      • Total structure area: 2,580
      • Total interior livable area: 2,580 sqft
      • Finished area above ground: 2,580
      • Finished area below ground: 0

      Property

      Parking
      • Total spaces: 4
      • Parking features: Garage Door Opener, Garage Faces Rear, Attached, Driveway
      • Attached garage spaces: 2
      • Uncovered spaces: 2
      Accessibility
      • Accessibility features: None
      Features
      • Levels: Four
      • Stories: 4
      • Patio & porch: Roof Deck
      • Pool features: None
      • Has view: Yes
      • View description: Water, City
      • Has water view: Yes
      • Water view: Water
      Details
      • Additional structures: Above Grade, Below Grade
      • Parcel number: 17125757588
      • Zoning: RES
      • Special conditions: Standard

      Construction

      Type & style
      • Home type: Townhouse
      • Architectural style: Traditional
      • Property subtype: Townhouse
      Materials
      • Brick
      • Foundation: Other
      • Roof: Other
      Condition
      • Excellent
      • New construction: No
      • Year built: 2023

      Utilities & green energy

      • Sewer: Public Sewer
      • Water: Public

      Community & HOA

      Community
      • Condo and coop fee: $470 monthly
      • Subdivision: National Harbor
      HOA
      • Has HOA: No
      • Amenities included: Common Grounds, Jogging Path
      • Services included: Common Area Maintenance, Snow Removal, Trash, Water
      • HOA name: UPLANDS HOA
      • Second HOA name: Potomac Overlook
      Location
      • Region: Oxon Hill

      Financial & listing details

      • Price per square foot: $310/sqft
      • Tax assessed value: $826,933
      • Annual tax amount: $11,902
      • Date on market: 6/11/2026
      • Listing agreement: Exclusive Right To Sell
      • Listing terms: Cash,Conventional,FHA,VA Loan
      • Ownership: Condominium

        Estimated market value

        $794,800

        $755,000 - $835,000

        $4,461/mo

        Price history

        DateEventPrice
        7/9/2026Price change$799,900-5.9%$310/sqft
        Source: Bright MLS #MDPG2205754 Report a problem
        6/11/2026Listed for sale$849,900-2.5%$329/sqft
        Source: Bright MLS #MDPG2205754 Report a problem
        3/28/2024Sold$871,372-3.3%$338/sqft
        Source: Bright MLS #MDPG2102090 Report a problem
        2/22/2024Pending sale$901,372$349/sqft
        Source: Bright MLS #MDPG2102090 Report a problem
        1/25/2024Listed for sale$901,372$349/sqft
        Source: Bright MLS #MDPG2102090 Report a problem

        Public tax history

        Tax history is unavailable.

        Monthly payment

        Est. payment

        Payment breakdown

        Explore the cost of this home by adjusting the details. Changes won't be saved.
        All calculations are estimates and provided by Zillow, Inc. for informational purposes only. Actual amounts may vary.
        HOA fees may include property taxes on listings classified as Co-Ops. Contact the listing agent and/or owner for fee details.
        Mortgage interest rates are dependent on a number of factors, including credit score, down payment, and repayment length. Interest rate data provided by Zillow Group Marketplace, Inc. as of 1/1/1970 from various mortgage lenders with which we have lead or other similar arrangements; the Estimated Payment is an average of those rates.
        See how much you could borrow to make a competitive offer.

        Climate risks

        Neighborhood: National Harbor

        Getting around

        63 / 100
        Somewhat Walkable
        49 / 100
        Some Transit
        26 / 100
        Somewhat Bikeable

        Nearby schools

        GreatSchools rating
        Schools provided by the listing agent
        • Elementary: Fort Foote
        • Middle: Oxon Hill
        • High: Oxon Hill
        • District: Prince George's County Public Schools

        Source: Bright MLS. This data may not be complete. We recommend contacting the local school district to confirm school assignments for this home.

        A local agent can set up tours, give advice and negotiate with sellers.

        Browse local experts

        Similar homes