Skip main navigation
Pending
  • $285,000

    611 Slocum Rd, Calhoun, LA 71225

    3beds
    1,424sqft
    : 
    $1,835/mo
    Get pre-qualified
    Site Build, Residential
    Built in 2007
    1.25 Acres Lot
    $281,900 Zestimate®
    $200/sqft
    $-- HOA

    What's special

    Attractive landscapingInviting open-concept floor planWell-appointed bathroomSeparate walk-in showerFreshly painted kitchen cabinetsCentral heating and airDual sinks
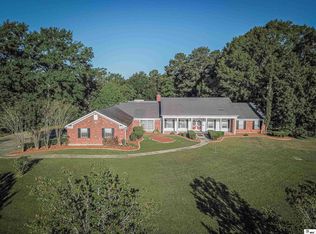
    This beautifully updated home has so much to offer! Step inside to an inviting open-concept floor plan featuring freshly painted kitchen cabinets and numerous updates throughout the home. The spacious kitchen comes complete with appliances, making it move-in ready. The master suite is a true retreat, offering dual walk-in closets and a well-appointed bathroom with dual sinks, a relaxing, jetted tub, and a separate walk-in shower. Outside, you'll enjoy a large, shaded backyard designed for relaxation and entertaining. The property features a new 6-foot privacy fence, new front columns, attractive landscaping, and a storage building that can easily serve as a workshop, she shed, or hobby space. Additional highlights include central heating and air, a roof installed in 2025, and a peaceful country setting that offers quiet relaxing living while remaining just a short drive from both Ruston and West Monroe. Don't miss the opportunity to own this move-in-ready home that combines modern updates, comfort, and convenience!
    10 days
    |
    354
    |
    60
    |

    Likely to sell faster than

    Zillow last checked:

    Listing updated:

    Listed by:

    Barbara Listle,

    Coldwell Banker Group One Realty

    Source: NELAR,MLS#: 220176MLS Logo

      Facts & features

      Interior

      Bedrooms & bathrooms
      • Bedrooms: 3
      • Bathrooms: 2
      • Full bathrooms: 2
      • Main level bathrooms: 2
      • Main level bedrooms: 3
      Primary bedroom
      • Description: Floor: Carpet
      • Level: First
      • Area: 192
      Bedroom
      • Description: Floor: Carpet
      • Level: First
      • Area: 110
      Bedroom 1
      • Description: Floor: Carpet
      • Level: First
      • Area: 121
      Family room
      • Description: Floor: Laminate
      • Level: First
      • Area: 288
      Kitchen
      • Description: Floor: Tile
      • Level: First
      • Area: 100
      Heating
      • Electric
      Cooling
      • Central Air
      Appliances
      • Included: Dishwasher, Refrigerator, Microwave, Range Hood, Electric Range, Electric Water Heater
      • Laundry: Washer/Dryer Connect
      Features
      • Ceiling Fan(s), Walk-In Closet(s)
      • Windows: Double Pane Windows, Shades
      • Has fireplace: No
      • Fireplace features: None
      Interior area
      • Total structure area: 1,889
      • Total interior livable area: 1,424 sqft

      Property

      Parking
      • Total spaces: 2
      • Parking features: Garage - Attached
      • Attached garage spaces: 2
      Features
      • Levels: One
      • Stories: 1
      • Patio & porch: Covered Patio
      • Has spa: Yes
      • Spa features: Bath
      • Fencing: Chain Link,Wood
      • Waterfront features: None
      Lot
      • Size: 1.25 Acres
      • Features: Landscaped, Cleared
      Details
      • Additional structures: Workshop, Shed(s)
      • Parcel number: 29303
      • Zoning: none
      • Zoning description: none

      Construction

      Type & style
      • Home type: SingleFamily
      • Architectural style: Other
      • Property subtype: Site Build, Residential
      Materials
      • Brick Veneer
      • Foundation: Slab
      • Roof: Tile
      Condition
      • Year built: 2007

      Utilities & green energy

      • Electric: Electric Company: Entergy
      • Gas: None, Gas Company: None
      • Sewer: Septic Tank
      • Water: Public, Electric Company: City
      • Utilities for property: Natural Gas Not Available

      Community & HOA

      Community
      • Security: Smoke Detector(s), Security System, Carbon Monoxide Detector(s)
      • Subdivision: Other
      HOA
      • Has HOA: No
      • Amenities included: Storage, None
      • Services included: None
      Location
      • Region: Calhoun

      Financial & listing details

      • Price per square foot: $200/sqft
      • Tax assessed value: $131,600
      • Annual tax amount: $510
      • Date on market: 7/19/2026

        Estimated market value

        $281,900

        $268,000 - $296,000

        $2,160/mo

        Price history

        DateEventPrice
        7/26/2026Pending sale$285,000$200/sqft
        Source: NELAR #220176 Report a problem
        7/19/2026Listed for sale$285,000+16.3%$200/sqft
        Source: NELAR #220176 Report a problem
        6/13/2023Listing removed--
        Source: NELAR #206177 Report a problem
        6/13/2023Pending sale$245,000$172/sqft
        Source: NELAR #206177 Report a problem
        6/12/2023Listed for sale$245,000$172/sqft
        Source: NELAR #206177 Report a problem
        1/29/2007Sold--
        Source: Public Record Report a problem

        Public tax history

        YearProperty taxesTax assessment
        2025$511 -1.2%$13,160
        2024$517 -56.2%$13,160
        2023$1,181 +135.1%$13,160
        2022$502 -1.2%$13,160
        2021$508 $13,160
        2020$508 +0.3%$13,160
        2019$507 0%$13,160
        2018$507 $13,160
        2017$507 +0%$13,160
        2016$507 +0.2%$13,160
        2015$506 $13,160
        2014$506 +0.3%$13,160
        2013$504 -0.5%$13,160
        2012$507 -0.1%$13,160
        2011$507 -0.8%$13,160
        2010$511 $13,160
        Find assessor info on the county website

        Monthly payment

        Est. payment

        Payment breakdown

        Explore the cost of this home by adjusting the details. Changes won't be saved.
        All calculations are estimates and provided by Zillow, Inc. for informational purposes only. Actual amounts may vary.
        HOA fees may include property taxes on listings classified as Co-Ops. Contact the listing agent and/or owner for fee details.
        Mortgage interest rates are dependent on a number of factors, including credit score, down payment, and repayment length. Interest rate data provided by Zillow Group Marketplace, Inc. as of 1/1/1970 from various mortgage lenders with which we have lead or other similar arrangements; the Estimated Payment is an average of those rates.
        See how much you could borrow to make a competitive offer.

        Climate risks

        Neighborhood: 71225

        Getting around

        0 / 100
        Car-Dependent
        19 / 100
        Somewhat Bikeable

        Nearby schools

        GreatSchools rating
        Schools provided by the listing agent
        • Elementary: Calhoun/Central
        • Middle: Calhoun O
        • High: West Ouachita

        Source: NELAR. This data may not be complete. We recommend contacting the local school district to confirm school assignments for this home.

        A local agent can set up tours, give advice and negotiate with sellers.

        Browse local experts

        Similar homes