Welcome home to 611 South St! This gorgeous home in the center of the historic section of New Castle, Delaware has incredible charm waiting for its new owners, and only half a mile from Deemer's Beach! From the open concept design throughout the kitchen to the built in back secondary living space with additional bathroom, this home has plenty to offer. The upstairs is very spacious from bedroom to bath with 3 ample sized bedrooms, as well as a basement with plenty of space to finish or design however your heart desires. Also comes equipped with a french drain throughout the entire basement, newer HVAC system and hot water heater, new dishwasher, private parking in the ear, and much more. This property won't last long so please don't hesitate to book your showing today!
Pending
Price cut: $39.4K (9/17)
$250,000
611 South St, New Castle, DE 19720
3beds
1,250sqft
Single Family Residence
Built in 1947
2,614 Square Feet Lot
$-- Zestimate®
$200/sqft
$-- HOA
What's special
New dishwasherUpstairs is very spaciousNewer hvac system
- 98 days
- 1,110
- 37
Zillow last checked:
Listing updated:
Listed by:
Ramon Gaber 215-376-4444,
Realty Mark Associates-Newark (888) 260-0040
Source: Bright MLS,MLS#: DENC2107024
Facts & features
Interior
Bedrooms & bathrooms
- Bedrooms: 3
- Bathrooms: 2
- Full bathrooms: 1
- 1/2 bathrooms: 1
- Main level bathrooms: 2
- Main level bedrooms: 3
Basement
- Area: 0
Heating
- Hot Water, Natural Gas
Cooling
- Central Air, Electric
Appliances
- Included: Self Cleaning Oven, Electric Water Heater
- Laundry: In Basement
Features
- Ceiling Fan(s), Eat-in Kitchen, Kitchen Island, 9'+ Ceilings
- Flooring: Carpet, Wood
- Windows: Skylight(s)
- Basement: Full,Exterior Entry,Unfinished
- Number of fireplaces: 1
- Fireplace features: Brick
Interior area
- Total structure area: 1,250
- Total interior livable area: 1,250 sqft
- Finished area above ground: 1,250
- Finished area below ground: 0
Property
Parking
- Parking features: On Street
- Has uncovered spaces: Yes
Accessibility
- Accessibility features: None
Features
- Levels: Two
- Stories: 2
- Exterior features: Sidewalks, Street Lights
- Pool features: None
Lot
- Size: 2,614 Square Feet
- Dimensions: 25 x 105
- Features: Flag Lot
Details
- Additional structures: Above Grade, Below Grade
- Parcel number: 21014.00382
- Zoning: 21R-2
- Special conditions: Standard
Construction
Type & style
- Home type: SingleFamily
- Architectural style: Colonial
- Property subtype: Single Family Residence
- Attached to another structure: Yes
Materials
- Frame
- Foundation: Block
Condition
- Good
- New construction: No
- Year built: 1947
Utilities & green energy
- Electric: 100 Amp Service
- Sewer: Public Sewer
- Water: Public
- Utilities for property: Cable Connected
Community & HOA
Community
- Security: Security System
- Subdivision: Old New Castle
HOA
- Has HOA: No
Location
- Region: New Castle
Financial & listing details
- Price per square foot: $200/sqft
- Tax assessed value: $262,300
- Annual tax amount: $2,667
- Date on market: 7/15/2026
- Listing agreement: Exclusive Agency
- Listing terms: FHA,Conventional,Cash
- Ownership: Fee Simple
Estimated market value
Not available
Estimated sales range
Not available
$2,201/mo
Price history
| Date | Event | Price |
|---|---|---|
| 10/13/2026 | Pending sale | $250,000$200/sqft |
Source:  Bright MLS #DENC2107024 Report a problem | ||
| 9/17/2026 | Price change | $250,000-13.6%$200/sqft |
Source: Bright MLS #DENC2107024 Report a problem | ||
| 9/7/2026 | Listed for sale | $289,400+60.8%$232/sqft |
Source: Bright MLS #DENC2107024 Report a problem | ||
| 9/4/2015 | Sold | $180,000-2.7%$144/sqft |
Source: Public Record Report a problem | ||
| 5/17/2015 | Listed for sale | $185,000+8.8%$148/sqft |
Source: Weichert Realtors #6574594 Report a problem | ||
| 11/9/2009 | Sold | $170,000-2.8%$136/sqft |
Source: Public Record Report a problem | ||
| 7/17/2009 | Price change | $174,900-7.9%$140/sqft |
Source: CENTURY 21 Gold Key Realty #5517837 Report a problem | ||
| 4/23/2009 | Listed for sale | $189,900$152/sqft |
Source: CENTURY 21 Gold Key Realty #5517837 Report a problem | ||
Public tax history
| Year | Property taxes | Tax assessment |
|---|---|---|
| 2025 | $1,732 +49% | $262,300 +547.7% |
| 2024 | $1,162 +10.6% | $40,500 |
| 2023 | $1,051 -3.8% | $40,500 |
| 2022 | $1,092 +1.5% | $40,500 |
| 2021 | $1,076 -1% | $40,500 |
| 2020 | $1,087 -0.6% | $40,500 |
| 2019 | $1,094 +9.3% | $40,500 |
| 2017 | $1,001 +14.3% | $40,500 |
| 2016 | $875 | $40,500 |
| 2015 | $875 0% | $40,500 |
| 2014 | $876 | $40,500 |
| 2013 | -- | $40,500 |
| 2012 | -- | $40,500 |
| 2011 | -- | $40,500 |
| 2010 | -- | $40,500 |
| 2009 | -- | $40,500 |
| 2008 | -- | $40,500 |
| 2007 | -- | $40,500 |
| 2006 | -- | $40,500 |
| 2005 | -- | $40,500 |
| 2004 | -- | $40,500 |
| 2003 | -- | $40,500 |
| 2002 | -- | $40,500 |
| 2001 | -- | $40,500 |
Find assessor info on the county website
Monthly payment
Est. payment
Payment breakdown
Explore the cost of this home by adjusting the details. Changes won't be saved.Climate risks
Neighborhood: 19720
Nearby schools
Schools provided by the listing agent
- High: William Penn
- District: Colonial
Source: Bright MLS. This data may not be complete. We recommend contacting the local school district to confirm school assignments for this home.
Similar homes
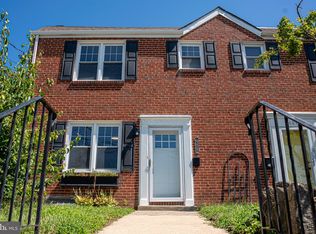
- $267,9003 bd1 ba1k sqftNone Available, New Castle, DE 19720For Sale

 MLS ID #DENC2103542, Peggy Sheehan, Patterson-Schwartz-Middletown. Bright MLS
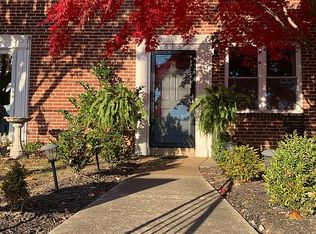
- $264,9003 bd2 ba1.3k sqftNone Available, New Castle, DE 19720For Sale
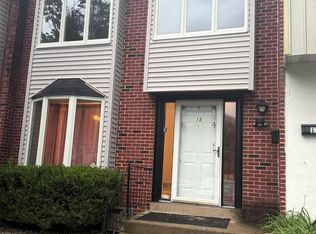 MLS ID #DENC2111840, Michael Dutt, Patterson-Schwartz-Newark. Bright MLS
- $249,9003 bd1 ba960 sqft29 Harding Ave, Pennsville, NJ 08070For Sale
 MLS ID #NJSA2020418, Kate Henderson, Keller Williams Hometown. Bright MLS
- $244,9003 bd1 ba1.2k sqft140 Georgia Rd, Pennsville, NJ 08070For Sale
 MLS ID #NJSA2019558, David Wright, Mahoney Realty Pennsville, LLC. Bright MLS
- $290,0003 bd1 ba1.2k sqft402 West Ave, New Castle, DE 19720For SaleMLS ID #DENC2102830, Kimberly Davis, Innovations Realty. Bright MLS
- $349,9003 bd2 ba1.5k sqft214 McCallmont Rd, New Castle, DE 19720For SaleMLS ID #DENC2110284, Patricia Wolf, Tesla Realty Group, LLC. Bright MLS
- $225,0003 bd1 ba1.1k sqft210 S Connell St, Wilmington, DE 19805For SaleMLS ID #DENC2113074, Mary Kate Johnston, RE/MAX Associates - Newark. Bright MLS
- $205,0002 bd1 ba800 sqft427 Carver Dr, Wilmington, DE 19801For SaleMLS ID #DENC2112956, Corey Harris, Crown Homes Real Estate. Bright MLS
- $255,0003 bd2 ba1.5k sqft1407 Beech St, Wilmington, DE 19805For SaleMLS ID #DENC2106518, Christopher Pataki, RE/MAX Associates-Hockessin. Bright MLS
- $309,9003 bd4 ba1.6k sqft13 Freedom Ct, New Castle, DE 19720For SaleMLS ID #DENC2111992, Mark Stape, Compass. Bright MLS
- $240,0003 bd1 ba1.1k sqft264 Market St, Carneys Pt, NJ 08069For SaleMLS ID #NJSA2020042, Deborah Giorgianni, American Dream Realty of South Jersey. Bright MLS
- $249,5002 bd2 ba1.3k sqft1112 S Rodney St, Wilmington, DE 19805For SaleMLS ID #DENC2107700, Bruno Caputo, BHHS Fox & Roach-Greenville. Bright MLS
- $219,9003 bd3 ba1.6k sqftNone Available, Delaware City, DE 19706For SaleMLS ID #DENC2112522, David Landon, Patterson-Schwartz-Newark. Bright MLS
- $199,9003 bd1 ba1k sqftNone Available, Wilmington, DE 19804For SaleMLS ID #DENC2109546, KC DiAmbrosio, Patterson-Schwartz-Hockessin. Bright MLS
- $260,0002 bd1 ba1.3k sqft9 Gillison Ave, Penns Grove, NJ 08069For SaleMLS ID #NJSA2019512, Joe Venello, American Dream Realty of South Jersey. Bright MLS
- $250,0002 bd1 ba1.2k sqft2 Walnut Dr, Elkton, MD 21921For SaleMLS ID #MDCC2022514, Ronnie Terrell, Monument Sotheby's International Realty. Bright MLS
- $284,9003 bd2 ba1.3k sqft2474 Blue Ball Rd, Elkton, MD 21921For SaleMLS ID #MDCC2022884, Deanna Murphy, Integrity Real Estate. Bright MLS
- $195,0002 bd2 ba1k sqft610 Willings Way, New Castle, DE 19720For SaleMLS ID #DENC2110404, Temetris Hollis-Britt, KW Empower. Bright MLS
- $234,0003 bd1 ba1.1k sqftNone Available, Wilmington, DE 19805For SaleMLS ID #DENC2109824, Patti Carlson, Patterson-Schwartz-Hockessin. Bright MLS
- $290,0003 bd1 ba1.2k sqft1 Read Ave, Wilmington, DE 19804For SaleMLS ID #DENC2111162, Dave Mays, Epique Realty. Bright MLS
