Graceful architecture, refined interior spaces, and an exceptional floor plan define this distinguished colonial brick home in Beavercreek’s highly sought-after Tara Falls subdivision. Set on 0.55 acres, the residence offers more than 3,500 square feet above grade plus a 1,013 SF finished walkout basement, and another 900 SF of unfinished space providing a rare combination of sophistication, comfort, and versatility. A welcoming entry opens to beautifully proportioned formal living and dining rooms, while rich millwork, oak flooring, and abundant natural light add warmth and character. The kitchen is thoughtfully designed with granite countertops, generous cabinetry, and an adjoining breakfast area that flows seamlessly into the main living space. Anchored by a gas fireplace, the family room creates an inviting setting for everyday living and relaxed entertainment.
The layout is especially appealing for today’s lifestyle, featuring a private first-floor bedroom with an adjacent full bath that works equally well as a guest suite, home office, or multi-generational arrangement. Upstairs, the spacious bedrooms offer comfort and flexibility, including a generously sized primary suite with a large bath, jet tub, and substantial closet space. The finished walkout basement expands the living area with large recreation spaces, a half bath with rough-in shower potential, and additional unfinished rooms well suited for storage, fitness, hobbies, or workshop use.
Outdoor living is equally impressive, with a three-season room, an expansive 294 SF deck, and a lower patio overlooking the property—ideal for quiet mornings or evening gatherings. Additional highlights include 3 full baths, 1 half bath, walk-in closets, a 3-car attached garage, lawn sprinkler system, whole home air purification system, security system, reverse osmosis water filter, and timeless curb appeal. This beautifully appointed home has an elevated presence and the space to live exceptionally well.
Sold for $619,000
$619,000
611 Southern Belle Blvd, Dayton, OH 45434
5beds
4,526sqft
Single Family Residence
Built in 1993
0.55 Acres Lot
$633,900 Zestimate®
$137/sqft
$4,439 Estimated rent
Home value
$633,900
$602,000 - $666,000
$4,439/mo
Zestimate® history
Owner options
List your home for rent
$4,439/mo
Rent Zestimate®
Find your next renter with Zillow Rental Manager. Plus, with online applications, you can quickly screen prospective tenants – for free.
$4,439/mo
Rent Zestimate®
Refinance and save
$3,318/mo
Est. payment
Refinancing to a lower rate could help reduce your monthly payments and save thousands over the life of the loan.
$3,318/mo
Est. payment
Explore your selling options
Work with a Zillow partner agent
Leverage their expertise and Zillow's premium Showcase listings to get your home seen by more buyers.
Get startedList with your own agent
Get your home in front of millions of buyers by listing it on Zillow.
Learn how to do itSell it yourself
Take full control of how buyers see your home on Zillow by listing For Sale by Owner (FSBO).
List your homeWhat's special
Distinguished colonial brick homeRich millworkGraceful architectureTimeless curb appealWelcoming entryLawn sprinkler systemAbundant natural light
Zillow last checked:
Listing updated:
Listed by:
Erich Schubert (937)291-5555,
Bill Lee & Associates Inc.
Bought with:
Eric Groff, 2017006302
NavX Realty, LLC
Source: DABR MLS,MLS#: 956168 Originating MLS: Dayton Area Board of REALTORS
Originating MLS: Dayton Area Board of REALTORSFacts & features
Interior
Bedrooms & bathrooms
- Bedrooms: 5
- Bathrooms: 4
- Full bathrooms: 3
- 1/2 bathrooms: 1
- Main level bathrooms: 1
Primary bedroom
- Level: Second
- Dimensions: 19 x 15
Bedroom
- Level: Second
- Dimensions: 13 x 12
Bedroom
- Level: Second
- Dimensions: 12 x 15
Bedroom
- Level: Second
- Dimensions: 12 x 11
Bedroom
- Level: Main
- Dimensions: 15 x 11
Dining room
- Level: Main
- Dimensions: 15 x 15
Entry foyer
- Level: Main
- Dimensions: 10 x 11
Florida room
- Level: Main
- Dimensions: 15 x 12
Game room
- Level: Basement
- Dimensions: 14 x 15
Kitchen
- Level: Main
- Dimensions: 22 x 14
Living room
- Level: Main
- Dimensions: 19 x 14
Media room
- Level: Basement
- Dimensions: 32 x 14
Office
- Level: Main
- Dimensions: 16 x 15
Utility room
- Level: Main
- Dimensions: 8 x 4
Heating
- Forced Air, Natural Gas
Cooling
- Central Air
Appliances
- Included: Gas Water Heater
Features
- Ceiling Fan(s), Granite Counters, Jetted Tub, Kitchen Island, Kitchen/Family Room Combo, Pantry, Vaulted Ceiling(s), Walk-In Closet(s)
- Basement: Full,Finished,Unfinished,Walk-Out Access
- Has fireplace: Yes
- Fireplace features: Gas, Glass Doors
Interior area
- Total structure area: 4,526
- Total interior livable area: 4,526 sqft
Property
Parking
- Total spaces: 3
- Parking features: Attached, Garage
- Attached garage spaces: 3
Features
- Levels: Two
- Stories: 2
- Patio & porch: Deck, Patio
- Exterior features: Deck, Patio
Lot
- Size: 0.55 Acres
- Dimensions: 171 x 140 x 122 x 164
Details
- Parcel number: B42000600150007100
- Zoning: Residential
- Zoning description: Residential
Construction
Type & style
- Home type: SingleFamily
- Property subtype: Single Family Residence
Materials
- Brick, Frame
Condition
- Year built: 1993
Utilities & green energy
- Water: Public
- Utilities for property: Natural Gas Available, Sewer Available, Water Available
Community & HOA
Community
- Security: Smoke Detector(s), Surveillance System
- Subdivision: Tara Estates
HOA
- Has HOA: No
Location
- Region: Dayton
Financial & listing details
- Price per square foot: $137/sqft
- Tax assessed value: $501,480
- Annual tax amount: $11,796
- Date on market: 4/9/2026
- Listing terms: Conventional,FHA,Other,VA Loan
Price history
| Date | Event | Price |
|---|---|---|
| 5/28/2026 | Sold | $619,000-3.3%$137/sqft |
Source:  DABR MLS #956168 Report a problem DABR MLS #956168 Report a problem | ||
| 4/22/2026 | Pending sale | $639,900$141/sqft |
Source: DABR MLS #956168 Report a problem | ||
| 4/14/2026 | Price change | $639,900-2.9%$141/sqft |
Source: DABR MLS #956168 Report a problem | ||
| 4/9/2026 | Listed for sale | $659,000+38.4%$146/sqft |
Source: DABR MLS #956168 Report a problem | ||
| 1/18/2024 | Listing removed | -- |
Source: Zillow Rentals Report a problem | ||
| 1/1/2024 | Listed for rent | $3,600$1/sqft |
Source: Zillow Rentals Report a problem | ||
| 4/22/2021 | Sold | $476,000+0.2%$105/sqft |
Source: Public Record Report a problem | ||
| 2/15/2021 | Pending sale | $475,000$105/sqft |
Source: Keller Williams Community Partners #833246 Report a problem | ||
| 1/30/2021 | Listed for sale | $475,000$105/sqft |
Source: Keller Williams Community Partners #833246 Report a problem | ||
Public tax history
| Year | Property taxes | Tax assessment |
|---|---|---|
| 2025 | $11,796 +0.9% | $175,520 |
| 2024 | $11,687 -0.5% | $175,520 |
| 2023 | $11,747 +6.2% | $175,520 +19.7% |
| 2022 | $11,057 +10.7% | $146,580 |
| 2021 | $9,986 -0.7% | $146,580 |
| 2020 | $10,062 -0.9% | $146,580 +8% |
| 2019 | $10,156 +13.3% | $135,740 |
| 2018 | $8,963 +1.7% | $135,740 |
| 2017 | $8,811 -4.8% | $135,740 +0% |
| 2016 | $9,251 +0.6% | $135,720 |
| 2015 | $9,196 | $135,720 |
| 2014 | $9,196 +3.3% | $135,720 -4.3% |
| 2013 | $8,903 +8% | $141,850 |
| 2012 | $8,241 +87.5% | $141,850 |
| 2011 | $4,395 -51.8% | $141,850 -9.4% |
| 2010 | $9,117 -0.5% | $156,550 |
| 2009 | $9,158 +2.9% | $156,550 |
| 2008 | $8,903 +13.5% | $156,550 +11.4% |
| 2007 | $7,841 -1.3% | $140,530 |
| 2006 | $7,941 +9.9% | $140,530 +9.5% |
| 2004 | $7,228 +2.9% | $128,390 +0% |
| 2003 | $7,028 +9.8% | $128,384 |
| 2002 | $6,402 -2.1% | $128,384 +3.3% |
| 2001 | $6,541 +7.1% | $124,261 |
| 2000 | $6,110 | $124,261 |
Find assessor info on the county website
Neighborhood: 45434
Nearby homes
- $606,1005 bd3 ba4.3k sqft623 Southern Belle Blvd, Dayton, OH 45434Off Market
- $635,6004 bd3 ba3.5k sqft2863 Stone Mill Ct, Dayton, OH 45434Off Market
- $643,2005 bd4 ba4.6k sqft612 Southern Belle Blvd, Dayton, OH 45434Off Market
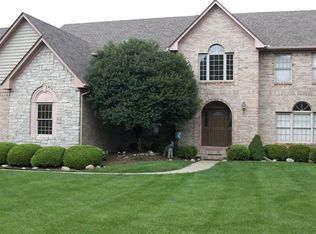
- $760,5005 bd5 ba5k sqft2823 Stone Mill Ct, Dayton, OH 45434Off Market

- $699,4004 bd4 ba4.8k sqft624 Southern Belle Blvd, Dayton, OH 45434Off Market
- $594,8004 bd4 ba3.4k sqft2877 Stone Mill Ct, Dayton, OH 45434Off Market
- $717,0004 bd4 ba3.9k sqft2882 Stone Mill Ct, Dayton, OH 45434Off Market
- $550,3004 bd3 ba2.9k sqft639 Southern Belle Blvd, Dayton, OH 45434Off Market
Nearby schools
GreatSchools rating
- 7/10Valley Elementary SchoolGrades: K-5Distance: 1.7 mi
- 10/10Ferguson Hall Freshman SchoolGrades: 9Distance: 1.3 mi
- 7/10Beavercreek High SchoolGrades: 9-12Distance: 1.1 mi
Schools provided by the listing agent
- District: Beavercreek
Source: DABR MLS. This data may not be complete. We recommend contacting the local school district to confirm school assignments for this home.
Get a cash offer in 3 minutes
Find out how much your home could sell for in as little as 3 minutes with a no-obligation cash offer.
Estimated market value
$633,900
Get a cash offer in 3 minutes
Find out how much your home could sell for in as little as 3 minutes with a no-obligation cash offer.
Estimated market value
$633,900
- Ohio
- Greene County
- Beavercreek
- 45434
- 611 Southern Belle Blvd
Nearby cities
Nearby zip codes
Other Beavercreek Topics
