Welcome home to this exceptional home, where timeless design, generous living spaces, and thoughtful upgrades come together in one of Lexington's most desirable communities. Situated on a 0.26-acre homesite with a beautiful wooded backdrop, this home offers the added benefit of no homes directly behind the property. A dramatic two-story foyer and elegant oak staircase create a stunning first impression. The formal living room flows seamlessly into the dining room with coffered ceilings. The gourmet kitchen features upgraded cabinetry, quartz countertops with a large island, and opens to a large family room with a gas fireplace and an adjacent sunroom. Ten-foot ceilings enhance the main level living spaces. A flexible office or guest bedroom is conveniently located near a full bath on the main floor. Upstairs, the owner's suite impresses with a generous sitting area with fireplace, an oversized walk-in closet, and a luxurious spa-style bath. Three additional bedrooms, a Jack-and-Jill bath, and a spacious flex room complete the second level. Enjoy a fenced backyard for your pets to keep them safe. Located in the award-winning Lexington One School District and just around the corner from New Providence Elementary School, this golf cart-friendly community also features a beautiful clubhouse and resort-style swimming pool, offering an outstanding blend of convenience, recreation, and neighborhood charm. Come tour this gorgeous home today! Open House this Sunday, August 2 from 2-4pm. Disclaimer: CMLS has not reviewed and, therefore, does not endorse vendors who may appear in listings.
For sale
$614,900
611 Sterling Brook Dr, Lexington, SC 29072
5beds
3,909sqft
Single Family Residence
Built in 2022
0.26 Acres Lot
$607,100 Zestimate®
$157/sqft
$58/mo HOA
What's special
Generous living spacesBeautiful wooded backdropSpacious flex roomElegant oak staircaseTimeless designAdjacent sunroomThoughtful upgrades
- 46 days
- 530
- 35
Zillow last checked:
Listing updated:
Listed by:
Tracey Leaphart,
Coldwell Banker Realty
Source: Consolidated MLS,MLS#: 638713
Facts & features
Interior
Bedrooms & bathrooms
- Bedrooms: 5
- Bathrooms: 4
- Full bathrooms: 4
- Main level bathrooms: 1
Rooms
- Room types: Bonus Room, Sun Room
Primary bedroom
- Features: Double Vanity, Fireplace, Tub-Garden, Bath-Private, Separate Shower, Sitting Room, Walk-In Closet(s), Ceilings-Box, Ceiling Fan(s)
- Level: Second
Bedroom 2
- Features: Double Vanity, Walk-In Closet(s)
- Level: Second
Bedroom 3
- Features: Double Vanity, Walk-In Closet(s)
- Level: Second
Bedroom 4
- Features: Double Vanity, Walk-In Closet(s)
- Level: Second
Bedroom 5
- Features: Bath-Shared, High Ceilings, Closet-Private
- Level: Main
Dining room
- Features: Molding, High Ceilings, Butlers Pantry
- Level: Main
Great room
- Level: Main
Kitchen
- Features: Bar, Eat-in Kitchen, Kitchen Island, Backsplash-Tiled, Cabinets-Painted, Recessed Lighting, Counter Tops-Quartz
- Level: Main
Living room
- Features: Molding, High Ceilings
- Level: Main
Heating
- Gas 1st Lvl, Heat Pump 2nd Lvl, Split System, Multiple Units
Cooling
- Central Air, Heat Pump 2nd Lvl, Split System, Multi Units
Appliances
- Included: Built-In Range, Smooth Surface, Dishwasher, Disposal, Microwave Built In, Tankless Water Heater
- Laundry: Heated Space, Utility Room
Features
- Ceiling Fan(s)
- Flooring: Luxury Vinyl, Carpet
- Has basement: No
- Attic: Pull Down Stairs
- Number of fireplaces: 1
- Fireplace features: Gas Log-Natural
Interior area
- Total structure area: 3,909
- Total interior livable area: 3,909 sqft
Property
Parking
- Total spaces: 2
- Parking features: Garage Door Opener
- Attached garage spaces: 2
Features
- Stories: 2
- Patio & porch: Patio
- Exterior features: Gutters - Full
- Fencing: Rear Only Wood
Lot
- Size: 0.26 Acres
- Features: Sprinkler
Details
- Parcel number: 00335701224
Construction
Type & style
- Home type: SingleFamily
- Architectural style: Contemporary
- Property subtype: Single Family Residence
Materials
- Brick-Partial-AbvFound, Fiber Cement-Hardy Plank
- Foundation: Slab
Condition
- New construction: No
- Year built: 2022
Utilities & green energy
- Sewer: Public Sewer
- Water: Public
- Utilities for property: Electricity Connected
Community & HOA
Community
- Features: Pool
- Security: Smoke Detector(s)
- Subdivision: Sterling Bridge
HOA
- Has HOA: Yes
- Services included: Clubhouse, Common Area Maintenance, Pool
- HOA fee: $700 annually
Location
- Region: Lexington
Financial & listing details
- Price per square foot: $157/sqft
- Tax assessed value: $556,625
- Date on market: 7/14/2026
- Listing agreement: Exclusive Right To Sell
- Road surface type: Paved
Estimated market value
$607,100
$577,000 - $637,000
$2,948/mo
Price history
| Date | Event | Price |
|---|---|---|
| 7/15/2026 | Listed for sale | $614,900+11.1%$157/sqft |
Source:  Consolidated MLS #638713 Report a problem Consolidated MLS #638713 Report a problem | ||
| 6/28/2023 | Sold | $553,625+0.7%$142/sqft |
Source: Public Record Report a problem | ||
| 5/19/2023 | Pending sale | $549,950$141/sqft |
Source: Consolidated MLS #548162 Report a problem | ||
| 4/7/2023 | Listing removed | -- |
Source: Consolidated MLS #548162 Report a problem | ||
| 12/29/2022 | Price change | $549,950-3.1%$141/sqft |
Source: Consolidated MLS #548162 Report a problem | ||
| 10/10/2022 | Price change | $567,6530%$145/sqft |
Source: Consolidated MLS #548162 Report a problem | ||
| 8/24/2022 | Listed for sale | $567,803$145/sqft |
Source: Consolidated MLS #548162 Report a problem | ||
Public tax history
| Year | Property taxes | Tax assessment |
|---|---|---|
| 2025 | -- | $22,265 +0.5% |
| 2024 | -- | $22,145 +3081.8% |
| 2023 | $362 | $696 |
| 2022 | -- | -- |
Find assessor info on the county website
Monthly payment
Est. payment
Payment breakdown
Explore the cost of this home by adjusting the details. Changes won't be saved.Climate risks
Neighborhood: 29072
Nearby schools
Schools provided by the listing agent
- Elementary: New Providence
- Middle: Beechwood Middle School
- High: Lexington
- District: Lexington One
Source: Consolidated MLS. This data may not be complete. We recommend contacting the local school district to confirm school assignments for this home.
Similar homes
- $659,0005 bd4 ba4.6k sqft619 Sterling Brook Dr, Lexington, SC 29072For Sale
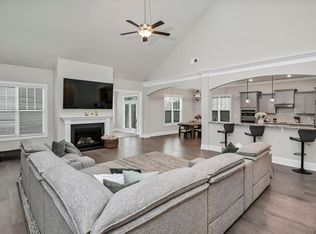 MLS ID #638128, Tyjuan Montgomery. Consolidated MLS
 - $639,0004 bd4 ba2.7k sqft632 Barr Rd, Lexington, SC 29072For Sale
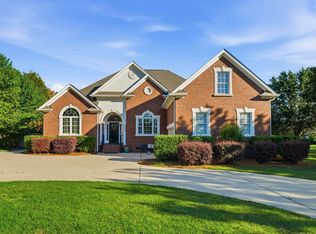 MLS ID #641307, Andrea Kelly. Consolidated MLS
 - $577,0005 bd4 ba4k sqft172 Royal Creek Dr, Lexington, SC 29072For Sale
 MLS ID #638861, Jennifer Dean. Consolidated MLS
 - $549,0005 bd4 ba3.7k sqft306 Gratis Ct, Lexington, SC 29072For Sale
 MLS ID #639212, Tara T Johns. Consolidated MLS
