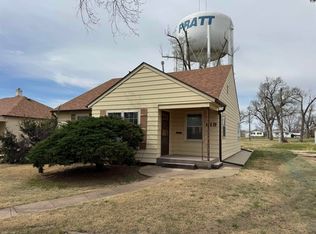
This one will check off your whole list!! 36x40 Shop space for your camper and toys, privacy fence, covered patio, covered deck, and a public playground right in the back yard with tons of room for the kids to safely run around!! All that with 3 beds, 2 baths and a full basement, giving ample room for the whole family!!!!
Pending
Price cut: $10.4K (7/16)
$232,500
611 Stout St, Pratt, KS 67124
3beds
2baths
2,258sqft
Residential
Built in 1923
0.32 Acres Lot
$-- Zestimate®
$103/sqft
$-- HOA
What's special
Covered deckCovered patioPrivacy fenceFull basement
- 96 days
- 243
- 11
Zillow last checked:
Listing updated:
Listed by:
Matthew Zecha 620-282-1667,
Coldwell Banker Sell Real Estate
Source: Western Kansas AOR,MLS#: 205952
Facts & features
Interior
Bedrooms & bathrooms
- Bedrooms: 3
- Bathrooms: 2
Rooms
- Room types: Basement, Storage
Primary bedroom
- Level: First
- Area: 132.21
- Dimensions: 11.7 x 11.3
Bedroom 2
- Level: First
- Area: 132.21
- Dimensions: 11.7 x 11.3
Bedroom 3
- Level: Basement
- Area: 167.68
- Dimensions: 13.1 x 12.8
Bathroom 1
- Level: First
- Area: 107.35
- Dimensions: 11.3 x 9.5
Bathroom 2
- Level: Basement
- Area: 99.3
- Dimensions: 10.9 x 9.11
Dining room
- Features: Dining/Living Combo
Family room
- Level: Basement
- Area: 328.86
- Dimensions: 26.1 x 12.6
Kitchen
- Level: First
- Area: 134.4
- Dimensions: 12 x 11.2
Living room
- Level: First
- Area: 420.75
- Dimensions: 27.5 x 15.3
Heating
- Natural Gas
Cooling
- Electric
Appliances
- Included: Disposal, Range, Water Softener
Features
- Basement, R.O. System
- Has basement: Yes
- Has fireplace: No
- Fireplace features: None
Interior area
- Total structure area: 2,258
- Total interior livable area: 2,258 sqft
Property
Parking
- Total spaces: 7
- Parking features: Garage, Other, Three Car, Two Car, Carport
- Garage spaces: 6
- Carport spaces: 1
- Covered spaces: 7
Features
- Patio & porch: Rear Porch, Covered, Front Porch, Covered Patio, Deck, Patio
- Fencing: Privacy
Lot
- Size: 0.32 Acres
- Dimensions: 140' x 100'
Details
- Parcel number: 0883403017004000
- Zoning: NC.2 / R-2
Construction
Type & style
- Home type: SingleFamily
- Architectural style: Bungalow
- Property subtype: Residential
Materials
- Frame, Aluminum/Steel/Vinyl
- Foundation: Block
- Roof: Composition
Condition
- Year built: 1923
Utilities & green energy
- Sewer: Public Sewer
- Water: City Water, Public
- Utilities for property: Electricity Connected, Natural Gas Connected, Sewer Connected
Community & HOA
Location
- Region: Pratt
Financial & listing details
- Price per square foot: $103/sqft
- Tax assessed value: $174,650
- Annual tax amount: $4,225
- Date on market: 6/1/2026
- Electric utility on property: Yes
Estimated market value
Not available
Estimated sales range
Not available
Not available
Price history
| Date | Event | Price |
|---|---|---|
| 8/19/2026 | Pending sale | $232,500$103/sqft |
Source: | ||
| 7/16/2026 | Price change | $232,500-4.3%$103/sqft |
Source: | ||
| 6/25/2026 | Price change | $242,900-2.8%$108/sqft |
Source: | ||
| 6/5/2026 | Price change | $249,900-7.4%$111/sqft |
Source: | ||
| 6/1/2026 | Listed for sale | $269,900+115.9%$120/sqft |
Source: | ||
| 2/11/2014 | Listing removed | $125,000$55/sqft |
Source: ERA Sanders Real Estate #16304 Report a problem | ||
| 11/6/2013 | Listed for sale | $125,000$55/sqft |
Source: ERA Sanders Real Estate #16304 Report a problem | ||
Public tax history
| Year | Property taxes | Tax assessment |
|---|---|---|
| 2025 | -- | $20,085 |
| 2024 | -- | $20,085 +10% |
| 2023 | $3,737 +9.7% | $18,259 +6% |
| 2022 | $3,407 | $17,225 +6% |
| 2021 | -- | $16,250 |
| 2020 | $3,172 | $16,250 |
| 2019 | -- | $16,250 -5.2% |
| 2018 | -- | $17,148 +2.2% |
| 2017 | -- | $16,783 +31.6% |
| 2016 | -- | $12,753 |
| 2015 | -- | $12,753 +0.4% |
| 2014 | -- | $12,696 +95.7% |
| 2013 | -- | $6,486 |
| 2012 | -- | $6,486 |
| 2011 | -- | $6,486 +10.5% |
| 2008 | -- | $5,868 |
Find assessor info on the county website
Monthly payment
Est. payment