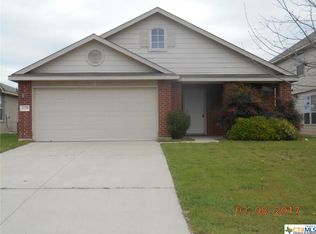
Welcome to this beautifully maintained 4-bedroom, 2-bath home in the highly sought after Windmill Farms community which includes a fantastic community pool! It's ideally located within Belton ISD and just minutes from shopping, restaurants, schools, and recreation. Enjoy the convenience of being near Miller Springs Park and Lake Belton, where endless outdoor activities including fishing, boating, swimming, hiking, camping, and water sports await. Designed with a well thought out floor plan that maximizes privacy, this home offers comfortable living for families, guests, or those working from home. Durable luxury vinyl plank and tile flooring throughout means NO carpet, providing easy maintenance and timeless appeal. The spacious living room is centered around a cozy wood-burning fireplace featuring a tile surround and wood mantel, creating a warm gathering space for family and friends. The kitchen is both stylish and functional with granite countertops, a powered center island, abundant cabinetry, and ample workspace for meal preparation and entertaining. The adjoining dining area overlooks the private backyard, filling the space with natural light. Step outside to your own backyard retreat featuring an extended stone patio with a pergola, perfect for outdoor dining, barbecues, relaxing evenings, or entertaining guests. The private primary suite offers a ceiling fan, walk-in closet, and an en-suite bath complete with a vanity featuring a convenient makeup area and a shower/tub combination. Three additional bedrooms and a full guest bathroom provide flexibility for family, visitors, or a home office. If you're searching for a move-in ready home in Belton ISD, close to Lake Belton, Miller Springs Park, shopping, dining, and commuting routes, this exceptional Windmill Farms property offers the ideal combination of location, functionality, and low-maintenance living.
Closed
Zillow last checked:
Listing updated:
Bought with:
Lynne Sloane, TREC #0710152
Hearthstone Home Group - All C
, TREC #null
Source: Central Texas MLS,MLS#: 619038 Originating MLS: Temple Belton Board of REALTORS
Originating MLS: Temple Belton Board of REALTORSPrice history
| Date | Event | Price |
|---|---|---|
| 8/11/2026 | Sold | -- |
Source:  Central Texas MLS #619038 Report a problem Central Texas MLS #619038 Report a problem | ||
| 7/17/2026 | Pending sale | $228,500$133/sqft |
Source: Central Texas MLS #619038 Report a problem | ||
| 7/13/2026 | Contingent | $228,500$133/sqft |
Source: Central Texas MLS #619038 Report a problem | ||
| 7/8/2026 | Listed for sale | $228,500$133/sqft |
Source: Central Texas MLS #619038 Report a problem | ||


Get a cash offer in 3 minutes
Find out how much your home could sell for in as little as 3 minutes with a no-obligation cash offer.
Estimated market value
$220,000
