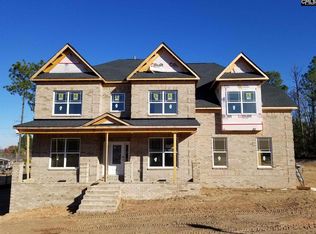
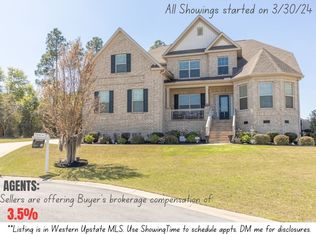
The Remmington plan offers 4 bedrooms, 3.5 baths, media room & bonus room that can be used as an additional bedroom. The entry way draws you into a voluminous layout made for entertaining. This homes gourmet kitchen overlooks a generously sized great room w/gas fireplace. Premium kitchen finishes include a gas range, Samsung stainless steel appliances and recessed lighting. The spacious master suite, located on the main floor is complete with a large walk in closet & a seated tile shower w/separate 6ft deck mounted soaker tub. Upstairs provides plenty of closet space, 3 guest rooms and 2 full bathrooms. The over-sized bonus room is perfect for any man cave, playroom, exercise room or library. A media room allows for a great theatre room set up! Other highlights include front & backyard irrigation, energy saving features, dramatic architectural details, brick exterior, side entry garage, large cul-de-sac lot, covered back porch, wood deck, crawl space foundation, great views & so much more! Model Homes are open by appointment only due to COVID-19. Please call neighborhood sales manager to schedule a virtual tour or private showing.
This property is not currently displayed as for sale or rent on Zillow. This may be different from what's on other websites or public sources.