This MUST-SEE home sits on a HALF-ACRE wooded lot with a peaceful creek view and offers a circle driveway with over 3,000 square feet of flexible living space, perfect for MULTI-GENERATIONAL needs! Featuring 4 bedrooms, 3 full bathrooms, and 2 dining areas, this home has room for everyone.
The living room makes a statement with beamed cathedral ceilings, a striking wood feature wall, and a cozy wood-burning fireplace overlooking the mature trees in the backyard. Just off the living is a wet bar—PERFECT for entertaining—while the kitchen delivers bar seating, a Jenn-Air stove, built-in oven, refrigerator that stays and tons of cabinet space.
The primary suite is a true retreat with a tray ceiling, brick accent wall, and a Pella sliding door with direct access to the backyard. The skylit en-suite bath includes dual sinks, a walk-in shower, a garden soaker tub, and a MASSIVE walk-in closet. The two generously sized secondary bedrooms share a Jack-and-Jill bathroom, and each features its own large closet. On the opposite side of the home, the fourth bedroom is truly like a SECOND PRIMARY SUITE with its own backyard access, a large walk-in closet, and a full bath right outside the door—offering excellent privacy for guests, in-laws, or extended family.
Additional highlights include multiple skylights, a cedar closet, solid wood doors, newer roof (2023), HVAC (replaced recently) and water heaters (2025), washer and dryer, plus the bonus of a circle drive and two-car garage. This home truly checks all the boxes.
Step outside to your new favorite spot—the oversized deck—perfect for grilling, relaxing, and taking in the backdrop of mature trees, flowing creek, and NEW side fencing. This backyard oasis offers plenty of usable yard space along with wooded areas and a peaceful creek, all on a HALF ACRE—making this home truly unforgettable.
Sold for $355,000
$355,000
611 Sunny Brook Dr, Edmond, OK 73034
4beds
3,074sqft
Single Family Residence
Built in 1982
0.43 Acres Lot
$359,500 Zestimate®
$115/sqft
$2,868 Estimated rent
Home value
$359,500
$342,000 - $381,000
$2,868/mo
Zestimate® history
Owner options
List your home for rent
$2,868/mo
Rent Zestimate®
Find your next renter with Zillow Rental Manager. Plus, with online applications, you can quickly screen prospective tenants – for free.
$2,868/mo
Rent Zestimate®
Refinance and save
$2,243/mo
Est. payment
Refinancing to a lower rate could help reduce your monthly payments and save thousands over the life of the loan.
$2,243/mo
Est. payment
Explore your selling options
Work with a Zillow partner agent
Leverage their expertise and Zillow's premium Showcase listings to get your home seen by more buyers.
Get startedList with your own agent
Get your home in front of millions of buyers by listing it on Zillow.
Learn how to do itSell it yourself
Take full control of how buyers see your home on Zillow by listing For Sale by Owner (FSBO).
List your homeWhat's special
Peaceful creek viewBackyard oasisSolid wood doorsWalk-in closetWalk-in showerNew side fencingHalf-acre wooded lot
Zillow last checked:
Listing updated:
Listed by:
Terra Hunter 405-697-8400,
Bold Real Estate, LLC,
David Hunter 405-615-0540,
Bold Real Estate, LLC
Bought with:
David Hunter, 207362
Bold Real Estate, LLC
Terra Hunter, 153302
Bold Real Estate, LLC
Source: MLSOK/OKCMAR as distributed by MLS GRID,MLS#: 1193483
Facts & features
Interior
Bedrooms & bathrooms
- Bedrooms: 4
- Bathrooms: 3
- Full bathrooms: 3
Heating
- Central
Cooling
- Has cooling: Yes
Appliances
- Laundry: Laundry Room
Features
- Cedar Closet(s), Ceiling Fan(s), Combo Woodwork, Stained Wood
- Flooring: Brick, Carpet, Tile
- Number of fireplaces: 1
- Fireplace features: Wood Burning
Interior area
- Total structure area: 3,074
- Total interior livable area: 3,074 sqft
Property
Parking
- Total spaces: 2
- Parking features: Circular Driveway, Concrete
- Garage spaces: 2
- Has uncovered spaces: Yes
Features
- Levels: One
- Stories: 1
- Patio & porch: Deck, Porch
- Exterior features: Rain Gutters
- Waterfront features: Creek
Lot
- Size: 0.43 Acres
- Features: Interior Lot, Wooded
Details
- Parcel number: 611NONESunnyBrook73034
- Special conditions: None
Construction
Type & style
- Home type: SingleFamily
- Architectural style: Traditional
- Property subtype: Single Family Residence
Materials
- Brick
- Foundation: Slab
- Roof: Composition
Condition
- Year built: 1982
Utilities & green energy
- Utilities for property: Public
Community & HOA
Location
- Region: Edmond
Financial & listing details
- Price per square foot: $115/sqft
- Tax assessed value: $301,988
- Annual tax amount: $3,282
- Date on market: 9/27/2025
- Listing terms: Cash,Conventional,Sell FHA or VA
Price history
| Date | Event | Price |
|---|---|---|
| 12/5/2025 | Sold | $355,000-2.7%$115/sqft |
Source:  MLSOK/OKCMAR as distributed by MLS GRID #1193483 Report a problem MLSOK/OKCMAR as distributed by MLS GRID #1193483 Report a problem | ||
| 10/29/2025 | Pending sale | $365,000$119/sqft |
Source: MLSOK/OKCMAR as distributed by MLS GRID #1193483 Report a problem | ||
| 9/27/2025 | Listed for sale | $365,000-2.6%$119/sqft |
Source: MLSOK/OKCMAR as distributed by MLS GRID #1193483 Report a problem | ||
| 8/28/2025 | Listing removed | $374,900$122/sqft |
Source: MLSOK/OKCMAR as distributed by MLS GRID #1177552 Report a problem | ||
| 7/20/2025 | Price change | $374,900-2.4%$122/sqft |
Source: MLSOK/OKCMAR as distributed by MLS GRID #1177552 Report a problem | ||
| 6/27/2025 | Listed for sale | $384,250+86.5%$125/sqft |
Source: MLSOK/OKCMAR as distributed by MLS GRID #1177552 Report a problem | ||
| 9/9/2002 | Sold | $206,000+30.8%$67/sqft |
Source: Public Record Report a problem | ||
| 1/7/1998 | Sold | $157,500$51/sqft |
Source: Public Record Report a problem | ||
| 7/7/1997 | Sold | $157,500$51/sqft |
Source: Public Record Report a problem | ||
Public tax history
| Year | Property taxes | Tax assessment |
|---|---|---|
| 2025 | $3,388 +3.2% | $33,218 +3% |
| 2024 | $3,282 +3.9% | $32,250 +3% |
| 2023 | $3,160 +2.7% | $31,311 +3% |
| 2022 | $3,076 +3.6% | $30,399 +3% |
| 2021 | $2,970 +1.9% | $29,514 +3% |
| 2020 | $2,915 +11.2% | $28,655 -1% |
| 2019 | $2,620 -2.5% | $28,930 -2.4% |
| 2018 | $2,687 -13% | $29,645 -1.6% |
| 2017 | $3,090 | $30,139 +2.8% |
| 2016 | $3,090 +3.1% | $29,308 +3% |
| 2015 | $2,996 +6.6% | $28,454 +3% |
| 2014 | $2,811 | $27,626 +3% |
| 2013 | -- | $26,822 -0.4% |
| 2012 | -- | $26,942 +3.3% |
| 2011 | -- | $26,085 +5% |
| 2010 | -- | $24,844 -3.1% |
| 2009 | -- | $25,633 -2.4% |
| 2008 | -- | $26,258 +0% |
| 2007 | -- | $26,256 +5% |
| 2006 | -- | $25,006 +5% |
| 2005 | -- | $23,815 -88.5% |
| 2004 | $2,281 | $206,199 +809.1% |
| 2003 | -- | $22,681 +22.5% |
| 2002 | -- | $18,518 |
| 2001 | -- | $18,518 +3.1% |
| 2000 | -- | $17,969 0% |
| 1999 | -- | $17,970 |
Find assessor info on the county website
Neighborhood: Timberdale
Nearby homes
- $476,5004 bd3 ba3.1k sqft615 Sunny Brook Dr, Edmond, OK 73034Off Market
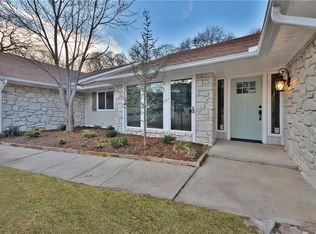
- $514,4005 bd3 ba3.5k sqft607 Sunny Brook Dr, Edmond, OK 73034Off Market

- $451,3004 bd4 ba3.2k sqft604 Heatherstone Rd, Edmond, OK 73034Off Market
- $409,2004 bd4 ba2.9k sqft619 Sunny Brook Dr, Edmond, OK 73034Off Market
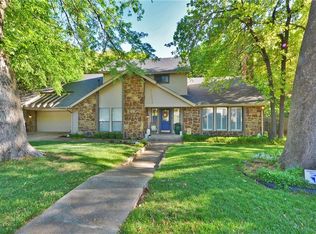
- $629,9005 bd4 ba3.7k sqft600 Heatherstone Rd, Edmond, OK 73034Sold
- $366,0004 bd2 ba2.7k sqft603 Sunny Brook Dr, Edmond, OK 73034Off Market
- $373,8004 bd3 ba2.6k sqft608 Heatherstone Rd, Edmond, OK 73034Off Market
- $387,4004 bd3 ba3.2k sqft618 Sunny Brook Dr, Edmond, OK 73034Off Market
Nearby schools
GreatSchools rating
- 8/10Northern Hills Elementary SchoolGrades: PK-5Distance: 1 mi
- 8/10Sequoyah Middle SchoolGrades: 6-8Distance: 0.7 mi
- 10/10North High SchoolGrades: 9-12Distance: 0.9 mi
Schools provided by the listing agent
- Elementary: Northern Hills ES
- Middle: Sequoyah MS
- High: North HS
Source: MLSOK/OKCMAR as distributed by MLS GRID. This data may not be complete. We recommend contacting the local school district to confirm school assignments for this home.
Get a cash offer in 3 minutes
Find out how much your home could sell for in as little as 3 minutes with a no-obligation cash offer.
Estimated market value
$359,500
Get a cash offer in 3 minutes
Find out how much your home could sell for in as little as 3 minutes with a no-obligation cash offer.
Estimated market value
$359,500
- Oklahoma
- Oklahoma County
- Edmond
- 73034
- Timberdale
- 611 Sunny Brook Dr
Nearby cities
Nearby neighborhoods
Nearby zip codes
Other Edmond Topics
