Skip main navigation
Sold
  • $300,000

    611 Tecumseh St, Indianapolis, IN 46201

    3beds
    2,128sqft
    Residential, Single Family Residence
    Built in 1910
    5,271 Square Feet Lot
    $304,300 Zestimate®
    $141/sqft
    $1,877 Estimated rent

    Home value

    $304,300

    $280,000 - $332,000

    $1,877/mo

    Zestimate® history
    Loading
    Loading...

    Owner options

    List your home for rent

    $1,877/mo

    Rent Zestimate®

    Find your next renter with Zillow Rental Manager. Plus, with online applications, you can quickly screen prospective tenants – for free.

    Learn more

    $1,877/mo

    Rent Zestimate®

    Refinance and save

    $1,870/mo

    Est. payment

    Refinancing to a lower rate could help reduce your monthly payments and save thousands over the life of the loan.

    See today's rates

    $1,870/mo

    Est. payment

    Explore your selling options

    Work with a Zillow partner agent

    Leverage their expertise and Zillow's premium Showcase listings to get your home seen by more buyers.

    Get started

    List with your own agent

    Get your home in front of millions of buyers by listing it on Zillow.

    Learn how to do it

    Sell it yourself

    Take full control of how buyers see your home on Zillow by listing For Sale by Owner (FSBO).

    List your home

    What's special

    Historic brick walkwayMudroom entranceSliding glass doorsExposed brick chimneysFreshly seeded backyard
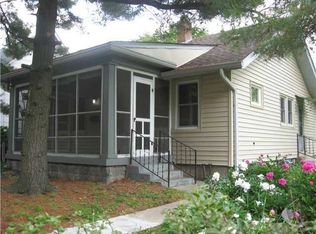
    Tucked between the charm of Saint Clair Place and the character of Woodruff Place, this 3 bed, 1.5 bath gem blends the best of old and new. Remodeled in 2021, it still shows off gorgeous original details like the exposed brick chimneys that add warmth and personality. The main floor? Wide open and full of potential-perfect for cozy nights or your next dinner party. The kitchen and dining flow seamlessly, and the sliding glass doors lead you to a freshly seeded backyard with a patio, historic brick walkway, and a mudroom entrance that's as practical as it is charming. Bonus: a one-car garage plus extra parking pad space out back. This one's got heart-don't miss it!

    Zillow last checked:

    Listing updated:

    Listing Provided by:

    Amanda Otero 317-909-1520,

    @properties

    Bought with:

    Tyler Willis

    @properties

    Source: MIBOR as distributed by MLS GRID,MLS#: 22034328MLS Logo

    Facts & features

    Interior

    Bedrooms & bathrooms
    • Bedrooms: 3
    • Bathrooms: 2
    • Full bathrooms: 1
    • 1/2 bathrooms: 1
    • Main level bathrooms: 1
    Primary bedroom
    • Features: Engineered Hardwood
    • Level: Upper
    • Area: 210 Square Feet
    • Dimensions: 15x14
    Bedroom 2
    • Features: Engineered Hardwood
    • Level: Upper
    • Area: 144 Square Feet
    • Dimensions: 12x12
    Bedroom 3
    • Features: Engineered Hardwood
    • Level: Upper
    • Area: 132 Square Feet
    • Dimensions: 11x12
    Dining room
    • Features: Engineered Hardwood
    • Level: Main
    • Area: 120 Square Feet
    • Dimensions: 10x12
    Kitchen
    • Features: Engineered Hardwood
    • Level: Main
    • Area: 140 Square Feet
    • Dimensions: 10x14
    Laundry
    • Features: Tile-Ceramic
    • Level: Upper
    • Area: 16 Square Feet
    • Dimensions: 4x4
    Living room
    • Features: Engineered Hardwood
    • Level: Main
    • Area: 392 Square Feet
    • Dimensions: 14x28
    Heating
    • Forced Air, High Efficiency (90%+ AFUE ), Electric, Natural Gas
    Cooling
    • High Efficiency (SEER 16 +)
    Appliances
    • Included: Dishwasher, Dryer, Disposal, Gas Water Heater, Microwave, Gas Oven, Refrigerator, Washer
    • Laundry: Upper Level
    Features
    • Attic Access, Breakfast Bar, Entrance Foyer, Eat-in Kitchen
    • Windows: Windows Vinyl, Wood Work Painted
    • Basement: Partial
    • Attic: Access Only
    Interior area
    • Total structure area: 2,128
    • Total interior livable area: 2,128 sqft
    • Finished area below ground: 58

    Property

    Parking
    • Total spaces: 1
    • Parking features: Detached, Garage Door Opener, Workshop in Garage
    • Garage spaces: 1
    • Details: Garage Parking Other(Guest Street Parking)
    Features
    • Levels: Two
    • Stories: 2
    • Patio & porch: Patio, Covered
    • Exterior features: Fire Pit
    • Fencing: Fenced,Fence Full Rear,Privacy
    Lot
    • Size: 5,271 sqft
    • Features: Sidewalks, Storm Sewer, Street Lights
    Details
    • Parcel number: 491006170060000101
    • Special conditions: None
    • Horse amenities: None

    Construction

    Type & style
    • Home type: SingleFamily
    • Architectural style: Craftsman,Bungalow
    • Property subtype: Residential, Single Family Residence
    Materials
    • Cement Siding
    • Foundation: Brick/Mortar
    Condition
    • Updated/Remodeled
    • New construction: No
    • Year built: 1910

    Utilities & green energy

    • Water: Municipal/City
    • Utilities for property: Sewer Connected, Water Connected

    Community & neighborhood

    Location
    • Region: Indianapolis
    • Subdivision: James V Kings Sub Bryans Add

    Price history

    DateEventPrice
    5/22/2025Sold$300,000$141/sqft
    Source: MIBOR as distributed by MLS GRID #22034328 Report a problem
    4/25/2025Pending sale$300,000$141/sqft
    Source: MIBOR as distributed by MLS GRID #22034328 Report a problem
    4/25/2025Price change$300,000+0%$141/sqft
    Source: MIBOR as distributed by MLS GRID #22034328 Report a problem
    4/24/2025Listed for sale$299,900+2.9%$141/sqft
    Source: MIBOR as distributed by MLS GRID #22034328 Report a problem
    2/9/2021Sold$291,500-1.9%$137/sqft
    Source: MIBOR as distributed by MLS GRID #21760969 Report a problem
    1/22/2021Pending sale$297,000$140/sqft
    Source: MIBOR as distributed by MLS GRID #21760969 Report a problem
    1/18/2021Listed for sale$297,000+137.6%$140/sqft
    Source: MIBOR as distributed by MLS GRID #21760969 Report a problem
    10/6/2020Sold$125,000-28.1%$59/sqft
    Source: Public Record Report a problem
    3/30/2017Listing removed$173,900$82/sqft
    Source: Pearl Street Realty Group #21474400 Report a problem
    3/29/2017Price change$173,900-2.8%$82/sqft
    Source: Pearl Street Realty Group #21474400 Report a problem
    3/24/2017Listed for sale$179,000+88.6%$84/sqft
    Source: Pearl Street Realty Group #21474400 Report a problem
    6/5/2015Sold$94,900$45/sqft
    Source: MIBOR as distributed by MLS GRID #21296570 Report a problem
    5/31/2015Pending sale$94,900$45/sqft
    Source: Nottingham Realty Group #21296570 Report a problem
    1/23/2015Price change$94,900-5%$45/sqft
    Source: Nottingham Realty Group LLC #21296570 Report a problem
    11/22/2014Price change$99,900-4.8%$47/sqft
    Source: Nottingham Realty Group LLC #21296570 Report a problem
    11/6/2014Price change$104,900-3.8%$49/sqft
    Source: Nottingham Realty Group LLC #21296570 Report a problem
    10/20/2014Price change$109,000-4.8%$51/sqft
    Source: Nottingham Realty Group LLC #21296570 Report a problem
    8/28/2014Price change$114,500-4.2%$54/sqft
    Source: Sycamore Group Realtors #21296570 Report a problem
    6/27/2014Price change$119,500-3.6%$56/sqft
    Source: Sycamore Group Realtors #21296570 Report a problem
    6/9/2014Listed for sale$124,000+30.7%$58/sqft
    Source: Sycamore Group Realtors #21296570 Report a problem
    6/15/2013Sold$94,900+376.9%$45/sqft
    Source: Agent Provided Report a problem
    4/28/2013Pending sale$19,900$9/sqft
    Source: Scyamore Group Realtors #21213252 Report a problem
    3/31/2013Price change$19,900-5.2%$9/sqft
    Source: Scyamore Group Realtors #21213252 Report a problem
    1/29/2013Listed for sale$21,000+23.5%$10/sqft
    Source: Scyamore Group Realtors #21213252 Report a problem
    9/13/2012Sold$17,000-43.3%$8/sqft
    Source: Public Record Report a problem
    11/12/2009Sold$30,000$14/sqft
    Source: Public Record Report a problem

    Public tax history

    YearProperty taxesTax assessment
    2025$2,300 -4%$214,400 +9.6%
    2024$2,396 -8%$195,600 -4.4%
    2023$2,603 +28.2%$204,600 -6.7%
    2022$2,031 +32.1%$219,400 +24.1%
    2021$1,537 -20.8%$176,800 -3.6%
    2020$1,940 +15.5%$183,400 +10.1%
    2019$1,680 +28.9%$166,600 +15.4%
    2018$1,303 +27.9%$144,400 +19.3%
    2017$1,018 +240.7%$121,000 +16.9%
    2016$299 -60.2%$103,500 +198.3%
    2014$750 +190.4%$34,700 -13.5%
    2013$258 $40,100 +29.8%
    2012$258 $30,900 -17.2%
    2011-- $37,300
    2010$291 +11.4%$37,300
    2009$261 $37,300
    2007-- $37,300 -15.6%
    2006-- $44,200 +22.1%
    2005-- $36,200
    2004-- $36,200
    2003-- $36,200 +132.1%
    2002-- $15,600 +200%
    2001-- $5,200

    Find assessor info on the county website

    Neighborhood: Near Eastside

    Nearby schools

    GreatSchools rating
    Schools provided by the listing agent
    • High: Arsenal Technical High School

    Source: MIBOR as distributed by MLS GRID. This data may not be complete. We recommend contacting the local school district to confirm school assignments for this home.

    Get a cash offer in 3 minutes
    Find out how much your home could sell for in as little as 3 minutes with a no-obligation cash offer.
    Estimated market value
    $304,300
    Get a cash offer in 3 minutes
    Find out how much your home could sell for in as little as 3 minutes with a no-obligation cash offer.
    Estimated market value
    $304,300