Welcome to this beautifully fully updated home located in the desirable Castlewood subdivision, offering the perfect blend of modern style, comfort, and space. Boasting 4 spacious bedrooms, 2 full bathrooms, and approximately 2,100 square feet, this home has been thoughtfully renovated from top to bottom and is truly move-in ready.
As you step inside, you're greeted by an open and inviting layout filled with natural light, enhanced by all-new modern light fixtures that add a clean, upscale feel throughout the home. The living areas flow seamlessly, making the space ideal for both everyday living and entertaining. Stylish finishes, fresh updates, and attention to detail are evident in every room.
The kitchen and main living spaces are highlighted by contemporary design elements, including a charming barn door that adds character and a modern farmhouse touch while maintaining functionality and privacy where needed. Generously sized rooms provide flexibility for family living, hosting guests, or creating a home office or media space.
The primary suite is a true retreat, offering ample space, comfort, and a beautifully updated en-suite bathroom. Each additional bedroom is well-sized with easy access to updated bathrooms, making this home ideal for families of all sizes or those needing extra room.
With two full bathrooms, morning routines and entertaining guests are effortless. The home's layout offers both openness and privacy, perfectly suited for modern lifestyles. Every update has been carefully selected to combine style with practicality, ensuring long-term comfort and value.
Located in the established and sought-after Castlewood subdivision, this home provides a quiet neighborhood setting while still being conveniently close to shopping, dining, schools, and major roadways. The combination of location, size, and upgrades makes this property a rare find.
If you're looking for a fully updated, spacious home with modern finishes and timeless charm, this property checks all the boxes. Schedule your private showing today and experience everything this exceptional home has to offer.
Tenants will be responsible for all utilities associated with the property, including water, gas, and electricity. The monthly rent for this home is $2,600, with a security deposit of $2,600 required at the time of lease signing.
Pets are welcome and considered on a case by case basis. For approved pets, a one-time, non-refundable pet fee of $500 will be required. All terms are designed to ensure a smooth leasing experience while maintaining the quality and comfort of the home.
Sold
Price Unknown
611 Tenby Ct, Brandon, MS 39047
4beds
2,100sqft
Single Family Residence
Built in ----
-- sqft lot
$288,300 Zestimate®
$--/sqft
$2,413 Estimated rent
Home value
$288,300
$268,000 - $306,000
$2,413/mo
Zestimate® history
Owner options
List your home for rent
$2,413/mo
Rent Zestimate®
Find your next renter with Zillow Rental Manager. Plus, with online applications, you can quickly screen prospective tenants – for free.
$2,413/mo
Rent Zestimate®
Refinance and save
Refinancing to a lower rate could help reduce your monthly payments and save thousands over the life of the loan.
Explore your selling options
Work with a Zillow partner agent
Leverage their expertise and Zillow's premium Showcase listings to get your home seen by more buyers.
Get startedList with your own agent
Get your home in front of millions of buyers by listing it on Zillow.
Learn how to do itSell it yourself
Take full control of how buyers see your home on Zillow by listing For Sale by Owner (FSBO).
List your homeWhat's special
Quiet neighborhood settingUpdated bathroomsFresh updatesStylish finishesGenerously sized roomsBeautifully updated en-suite bathroomFully updated home
Zillow last checked:
Listing updated:
Source: Zillow Rentals
Facts & features
Interior
Bedrooms & bathrooms
- Bedrooms: 4
- Bathrooms: 2
- Full bathrooms: 2
Cooling
- Central Air
Appliances
- Included: Dishwasher, Freezer, Microwave, Oven, Refrigerator, WD Hookup
- Laundry: Hookups
Features
- WD Hookup
Interior area
- Total interior livable area: 2,100 sqft
Property
Parking
- Details: Contact manager
Features
- Exterior features: Electricity not included in rent, Gas not included in rent, No Utilities included in rent, Water not included in rent
Details
- Parcel number: H10Q00000100210
Construction
Type & style
- Home type: SingleFamily
- Property subtype: Single Family Residence
Community & HOA
Community
- Deposit fee: $2,600
Location
- Region: Brandon
Financial & listing details
- Tax assessed value: $175,200
- Annual tax amount: $300
- Date on market: 1/20/2026
- Date available: 01/20/2026
- Lease term: 1 Year
Price history
| Date | Event | Price |
|---|---|---|
| 2/13/2026 | Listing removed | $2,600$1/sqft |
Source: Zillow Rentals Report a problem | ||
| 1/20/2026 | Listed for rent | $2,600$1/sqft |
Source: Zillow Rentals Report a problem | ||
| 12/12/2025 | Sold | -- |
Source: Public Record Report a problem | ||
| 9/26/2023 | Listing removed | -- |
Source: MLS United #4053120 Report a problem | ||
| 7/14/2023 | Listed for sale | $275,000+13.4%$131/sqft |
Source: MLS United #4053120 Report a problem | ||
| 8/15/2022 | Sold | -- |
Source: MLS United #18308001_4018608 Report a problem | ||
| 7/5/2022 | Pending sale | $242,400$115/sqft |
Source: MLS United #4018608 Report a problem | ||
| 6/17/2022 | Price change | $242,400-3%$115/sqft |
Source: MLS United #4018608 Report a problem | ||
| 5/24/2022 | Listed for sale | $249,900+66.6%$119/sqft |
Source: MLS United #4018608 Report a problem | ||
| 11/22/2011 | Listing removed | $150,000$71/sqft |
Source: Coldwell Banker Nell Wyatt, Inc., Realtor #235913 Report a problem | ||
| 10/7/2011 | Listed for sale | $150,000$71/sqft |
Source: Coldwell Banker Nell Wyatt, Inc., Realtor #235913 Report a problem | ||
Public tax history
| Year | Property taxes | Tax assessment |
|---|---|---|
| 2025 | $300 -81.1% | $17,520 |
| 2024 | $1,587 +15.1% | $17,520 +12.4% |
| 2023 | $1,379 +1.7% | $15,591 |
| 2022 | $1,356 | $15,591 |
| 2021 | $1,356 | $15,591 +11.8% |
| 2020 | $1,356 +13.7% | $13,948 |
| 2019 | $1,192 -2.3% | $13,948 |
| 2018 | $1,220 +2.3% | $13,948 |
| 2017 | $1,192 | $13,948 +3.7% |
| 2016 | $1,192 +11.2% | $13,450 |
| 2015 | $1,072 +84.9% | $13,450 |
| 2014 | $580 -34.1% | $13,450 |
| 2013 | $880 -15.7% | $13,450 |
| 2012 | $1,043 -46.2% | $13,450 -33.3% |
| 2011 | $1,939 | $20,175 |
| 2010 | $1,939 -3.5% | $20,175 -3.5% |
| 2009 | $2,010 +0.6% | $20,915 |
| 2008 | $1,999 +15.5% | $20,915 |
| 2007 | $1,730 +102.4% | -- |
| 2006 | $855 -0.9% | -- |
| 2005 | $863 +1.4% | -- |
| 2004 | $851 -0.7% | -- |
| 2003 | $857 +2.4% | -- |
| 2002 | $837 | -- |
| 2001 | -- | $11,872 -90% |
| 2000 | $784 | $118,720 |
Find assessor info on the county website
Neighborhood: 39047
Nearby homes
- $267,8004 bd2 ba1.8k sqft1030 Preston Dr, Brandon, MS 39047Off Market
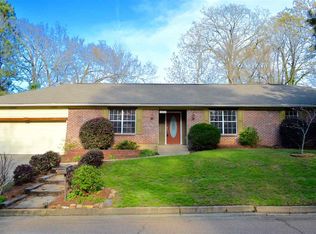
- $277,7004 bd3 ba1.9k sqft941 Tenby Dr, Brandon, MS 39047Off Market
- $280,8004 bd3 ba2k sqft1020 Preston Dr, Brandon, MS 39047Off Market
- $--4 bd2 ba2.1k sqft939 Tenby Dr, Brandon, MS 39047Sold
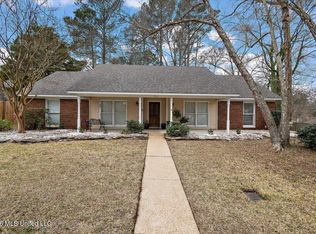
- $--3 bd2 ba2.1k sqft608 Tenby Ct, Brandon, MS 39047Sold
- $286,0004 bd3 ba2k sqft612 Tenby Ct, Brandon, MS 39047Off Market
- $255,8003 bd3 ba1.7k sqft1010 Preston Dr, Brandon, MS 39047Off Market
- $314,2004 bd3 ba2.4k sqft616 Tenby Ct, Brandon, MS 39047Off Market
Nearby schools
GreatSchools rating
- 9/10Northwest Elementary SchoolGrades: PK-5Distance: 1.5 mi
- 7/10Northwest Rankin Middle SchoolGrades: 6-8Distance: 1.6 mi
- 8/10Northwest Rankin High SchoolGrades: 9-12Distance: 1.6 mi
- Mississippi
- Rankin County
- Brandon
- 39047
- 611 Tenby Ct
