Skip main navigation
Off market
  • $666,200

    611 Theakston St, Fairhope, AL 36532

    4beds
    3,336sqft
    Residential Detached
    Built in 2017
    -- sqft lot
    $666,200 Zestimate®
    $200/sqft
    $3,230 Estimated rent

    Home value

    $666,200

    $626,000 - $706,000

    $3,230/mo

    Zestimate® history
    Loading
    Loading...

    Owner options

    List your home for rent

    $3,230/mo

    Rent Zestimate®

    Find your next renter with Zillow Rental Manager. Plus, with online applications, you can quickly screen prospective tenants – for free.

    Learn more

    $3,230/mo

    Rent Zestimate®

    Refinance and save

    $3,058/mo

    Est. payment

    Refinancing to a lower rate could help reduce your monthly payments and save thousands over the life of the loan.

    See today's rates

    $3,058/mo

    Est. payment

    Explore your selling options

    Work with a Zillow partner agent

    Leverage their expertise and Zillow's premium Showcase listings to get your home seen by more buyers.

    Get started

    List with your own agent

    Get your home in front of millions of buyers by listing it on Zillow.

    Learn how to do it

    Sell it yourself

    Take full control of how buyers see your home on Zillow by listing For Sale by Owner (FSBO).

    List your home

    What's special

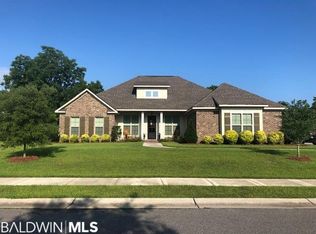
    Welcome home to the beautiful Hampton floor plan in gorgeous Sedgefield Subdivision! Open the 8' mahogany double doors and enter into a bright and airy yet warm and inviting home with 14' coffered ceilings welcoming you to the great room featuring custom built ins by the fireplace. There are tons of upgrades in this home including the chef style kitchen with five burner cooktop, double ovens, Carrara marble countertops, double ovens and a built in wine cooler. The split bedroom floor plan boasts four large bedrooms all with walk in closets. The beautiful master suite not only includes a generous sized private bedroom but also a spa like master bath featuring marble look 20" tile, a freestanding tub and huge shower with double shower heads, double split sinks with a vanity area in the middle. The master closet is a HUGE walk in with built in shelves, sweater boxes and lots of room to store anything. The home is great for raising a family or entertaining. There is a custom heated and cooled sunroom included in the square footage. Hickory hardwood floors throughout the home with tile in wet areas and carpet in bedrooms. This home is gold fortified for peace of mind and great insurance rates. An added bonus is included in the outdoor kitchen and entertaining area with a built in fire pit, ceramic grill, sink, stone seating wall, and lights for nighttime entertainment. It also has a separate meter for irrigation.

    This property is off market, which means it's not currently listed for sale or rent on Zillow. This may be different from what's available on other websites or public sources.

    Facts & features

    Interior

    Bedrooms & bathrooms
    • Bedrooms: 4
    • Bathrooms: 4
    • Full bathrooms: 3
    • 1/2 bathrooms: 1
    Heating
    • Forced air, Electric, Gas
    Cooling
    • Central
    Appliances
    • Included: Dishwasher, Garbage disposal, Microwave
    Features
    • High Ceilings, Split Bedroom Plan, Great Room, Termite Contract
    • Flooring: Tile, Carpet, Hardwood
    • Windows: Window Treatments, Shutters
    • Has fireplace: Yes
    • Fireplace features: Great Room, Gas Log
    Interior area
    • Total interior livable area: 3,336 sqft

    Property

    Parking
    • Total spaces: 2
    • Parking features: Garage - Attached
    Accessibility
    • Accessibility features: Wheelchair Accessible
    Features
    • Patio & porch: Patio
    • Exterior features: Brick, Cement / Concrete
    • Fencing: Fenced
    • Waterfront features: No Waterfront
    Details
    • Parcel number: 4605220000001816

    Construction

    Type & style
    • Home type: SingleFamily
    • Architectural style: Craftsman
    • Property subtype: Residential Detached
    Materials
    • Wood
    • Foundation: Slab
    • Roof: Composition
    Condition
    • Year built: 2017

    Utilities & green energy

    • Utilities for property: Natural Gas Connected, Underground Utilities, Cable, Riviera Utilities, Fairhope Utilities

    Community & HOA

    Community
    • Security: Smoke Detector(s)
    HOA
    • Has HOA: Yes
    • HOA fee: $42 monthly
    Location
    • Region: Fairhope

    Financial & listing details

    • Price per square foot: $200/sqft
    • Tax assessed value: $615,600
    • Annual tax amount: $2,413

    Price history

    DateEventPrice
    10/26/2020Sold$475,000+16.8%$142/sqft
    Source: Baldwin Realtors #304489 Report a problem
    3/31/2017Sold$406,587$122/sqft
    Source: Baldwin Realtors #241454 Report a problem

    Public tax history

    YearProperty taxesTax assessment
    2025$2,413 +1.6%$61,580 +1.6%
    2024$2,375 +8.5%$60,600 +8.4%
    2023$2,189 $55,900 +17.8%
    2022-- $47,460 +8.6%
    2021$1,958 +3.4%$43,700 +3.7%
    2020$1,894 +7.3%$42,160 +0.1%
    2019$1,765 +5.7%$42,100 +5.6%
    2018$1,670 +74%$39,880 +78.7%
    2017$960 $22,320 +230.2%
    2016-- $6,760 +50.2%
    2015-- $4,500
    Find assessor info on the county website

    Neighborhood: 36532

    Nearby schools

    GreatSchools rating
    Schools provided by the listing agent
    • Elementary: Fairhope Elementary
    • High: Fairhope High

    Source: The MLS. This data may not be complete. We recommend contacting the local school district to confirm school assignments for this home.

    Get a cash offer in 3 minutes
    Find out how much your home could sell for in as little as 3 minutes with a no-obligation cash offer.
    Estimated market value
    $666,200
    Get a cash offer in 3 minutes
    Find out how much your home could sell for in as little as 3 minutes with a no-obligation cash offer.
    Estimated market value
    $666,200