Two Words: See It! Well-kept brick home in quiet cul-de-sac offering both privacy and a welcoming neighborhood feel. Ideal 3 bedroom 2 bathroom and one car garage in an established single-family neighborhood near downtown. The open-concept living and dining areas are perfect for everyday life and entertaining. The efficient kitchen boast a stainless double sink, electric range, dishwasher, and a nice-size pantry. Outside is a nice covered patio which faces eastward toward the small drainage creek and heavily-wooded parkland behind the property giving you the privacy to enjoy a morning coffee or afternoon tea. Look no further, you just found your new home!
For sale
$205,000
611 Therese Ct, Mount Pleasant, TX 75455
3beds
1,225sqft
Single Family Residence
Built in 2012
0.31 Acres Lot
$199,800 Zestimate®
$167/sqft
$-- HOA
What's special
Well-kept brick homeCovered patioQuiet cul-de-sacOne car garageEfficient kitchenElectric rangeStainless double sink
- 8 days
- 231
- 30
Zillow last checked:
Listing updated:
Listed by:
Suzie Castillo Main:903-577-1855,
Castillo Realty
Source: GTARMLS,MLS#: 26014505
Facts & features
Interior
Bedrooms & bathrooms
- Bedrooms: 3
- Bathrooms: 2
- Full bathrooms: 2
Bathroom
- Features: Shower Only, Shower/Tub, Bar
Heating
- Central/Electric
Cooling
- Central Electric
Appliances
- Included: Electric Range, Dishwasher, Refrigerator
Features
- Ceiling Fan, Pantry
- Flooring: Carpet, Tile
- Windows: Blinds
- Fireplace features: Other
Interior area
- Total structure area: 1,225
- Total interior livable area: 1,225 sqft
Property
Parking
- Total spaces: 1
- Parking features: Garage, Concrete
- Garage spaces: 1
Features
- Levels: One
- Stories: 1
- Patio & porch: Covered
- Exterior features: Rain Gutters
- Pool features: None
- Fencing: Wood
Lot
- Size: 0.31 Acres
- Dimensions: 0.307 Acres
- Features: Cul-De-Sac, Subdivision Lot
Details
- Additional structures: Storage
- Parcel number: 101477
Construction
Type & style
- Home type: SingleFamily
- Architectural style: Traditional
- Property subtype: Single Family Residence
Materials
- Brick, Cement Siding
- Foundation: Slab
- Roof: Composition
Condition
- Pre-owned
- Year built: 2012
Utilities & green energy
- Sewer: Public Sewer
- Water: Public
- Utilities for property: Standard Electric
Community & HOA
Community
- Subdivision: McLean Place Subdivision
HOA
- Has HOA: No
Location
- Region: Mount Pleasant
Financial & listing details
- Price per square foot: $167/sqft
- Tax assessed value: $186,128
- Date on market: 10/27/2026
- Listing terms: Conventional,FHA,VA Loan,Cash,USDA Loan
- Road surface type: Paved
Estimated market value
$199,800
$190,000 - $210,000
$1,837/mo
Price history
| Date | Event | Price |
|---|---|---|
| 10/27/2026 | Listed for sale | $205,000+6.8%$167/sqft |
Source:  GTARMLS #26014505 Report a problem | ||
| 11/21/2022 | Sold | -- |
Source: GTARMLS #10156796 Report a problem | ||
| 9/29/2022 | Listed for sale | $192,000$157/sqft |
Source: GTARMLS #10156796 Report a problem | ||
| 1/19/2021 | Sold | -- |
Source: GTARMLS #10129157 Report a problem | ||
| 9/14/2018 | Sold | -- |
Source: Agent Provided Report a problem | ||
Public tax history
| Year | Property taxes | Tax assessment |
|---|---|---|
| 2026 | -- | $186,128 -11.1% |
| 2025 | $1,176 -19.4% | $209,372 +9.6% |
| 2024 | $1,460 +57.1% | $191,080 +10% |
| 2023 | $929 -4.3% | $173,709 +10% |
| 2022 | $971 +31.5% | $157,917 +16.6% |
| 2021 | $738 | $135,458 +10% |
| 2020 | -- | $123,144 -2.8% |
| 2019 | -- | $126,667 +8.1% |
| 2018 | -- | $117,162 +2% |
| 2017 | -- | $114,832 +9.3% |
| 2016 | -- | $105,068 +2.6% |
| 2015 | -- | $102,443 -0.9% |
| 2014 | -- | $103,343 |
| 2013 | -- | $103,343 +672.8% |
| 2012 | -- | $13,373 |
| 2011 | -- | $13,373 |
| 2010 | -- | $13,373 |
| 2009 | -- | $13,373 +104.8% |
| 2008 | -- | $6,529 |
| 2007 | -- | $6,529 |
Find assessor info on the county website
Monthly payment
Est. payment
Payment breakdown
Explore the cost of this home by adjusting the details. Changes won't be saved.Climate risks
Neighborhood: 75455
Nearby schools
Schools provided by the listing agent
- Elementary: Annie Simms
- Middle: Mt Pleasant
- High: Mt Pleasant
Source: GTARMLS. This data may not be complete. We recommend contacting the local school district to confirm school assignments for this home.
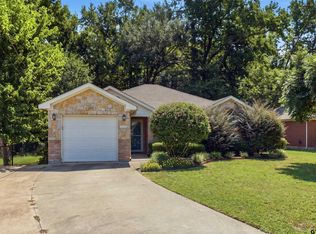
Similar homes
- $199,9003 bd1 ba1.1k sqft201 W 10th St, Mount Pleasant, TX 75455For Sale By Owner
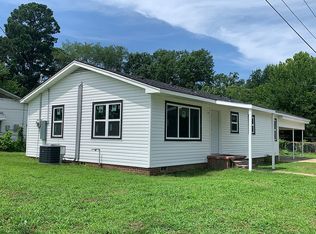
- $183,0003 bd2 ba1.5k sqft1714 E 1st St, Mount Pleasant, TX 75455For Sale
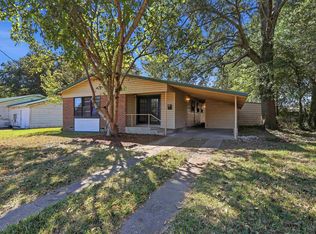 MLS ID #26014361, Paul Banks, Texas Ally Real Estate Group. GTARMLS
- $219,9003 bd2 ba1.4k sqft513 Mollie Ave, Mount Pleasant, TX 75455For Sale
 MLS ID #20265851, Meredith R Smeltzer, Ember Realty. LGVBOARD
- $199,0003 bd2 ba1.4k sqft20 County Road 3330, Mount Pleasant, TX 75455For Sale
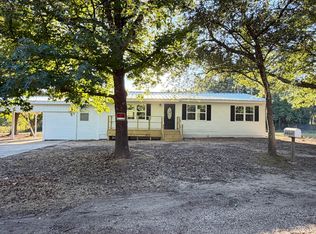 MLS ID #21417642, Christine Ballard. NTREIS
