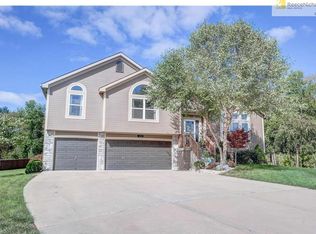
Discover this beautifully maintained 4-bedroom, 3-bath home with a finished basement and 3-car garage in the highly sought-after Ward Park Place Community, ideally located between Raymore and Lee's Summit. Nestled on nearly a half-acre cul-de-sac lot backing to peaceful green space, this property offers the perfect blend of privacy, scenic views, and everyday comfort. Step outside to enjoy the spacious, recently updated deck, creating an ideal setting for entertaining, relaxing, or simply taking in the tranquil surroundings. Experience the charm of quiet, country-style living while remaining just minutes from shopping, dining, grocery stores, and every day amenities in both Raymore and Lee's Summit. You'll appreciate being just a short walk from the neighborhood pool, playground, park and scenic walking trails, while enjoying quick highway access, an award-winning school district, and the peaceful atmosphere that makes Ward Park Place so desirable. This home offers an exceptional combination of location, lifestyle, and value - don't miss the opportunity to make it yours!
Pending
$384,900
611 Timber Crest Ct, Raymore, MO 64083
4beds
1,876sqft
Single Family Residence
Built in 2005
0.37 Acres Lot
$-- Zestimate®
$205/sqft
$29/mo HOA
What's special
- 21 days |
- 1,256 |
- 77 |
Likely to sell faster than
Zillow last checked:
Listing updated:
Listed by:
Kris Ann Bradley 816-518-7980,
Keller Williams Southland
Source: Heartland MLS as distributed by MLS GRID,MLS#: 2633023

Facts & features
Interior
Bedrooms & bathrooms
- Bedrooms: 4
- Bathrooms: 3
- Full bathrooms: 3
Primary bedroom
- Features: Carpet, Ceramic Tiles, Double Vanity
- Level: Upper
- Dimensions: 14 x 14
Bedroom 2
- Features: Carpet
- Level: Second
- Dimensions: 10 x 10
Bedroom 3
- Features: Carpet
- Level: Second
- Dimensions: 9 x 14
Bedroom 4
- Features: Carpet
- Level: Lower
- Dimensions: 15 x 10
Bathroom 2
- Features: Ceramic Tiles, Shower Over Tub
- Level: Upper
- Dimensions: 4 x 5
Family room
- Features: Carpet
- Level: Lower
- Dimensions: 26 x 13
Kitchen
- Features: Pantry
- Level: Upper
- Dimensions: 10 x 17
Living room
- Features: Carpet, Ceiling Fan(s), Ceramic Tiles, Fireplace
- Level: Main
- Dimensions: 19 x 13
Heating
- Electric, Heat Pump
Cooling
- Electric, Heat Pump
Appliances
- Included: Dishwasher, Disposal, Exhaust Fan, Microwave, Refrigerator, Stainless Steel Appliance(s)
Features
- Ceiling Fan(s), Kitchen Island, Pantry, Vaulted Ceiling(s), Walk-In Closet(s)
- Flooring: Carpet, Ceramic Tile, Wood
- Doors: Storm Door(s)
- Windows: Thermal Windows
- Basement: Daylight,Egress Window(s),Finished,Sump Pump
- Number of fireplaces: 1
- Fireplace features: Family Room, Great Room
Interior area
- Total structure area: 1,876
- Total interior livable area: 1,876 sqft
- Finished area above ground: 1,556
- Finished area below ground: 320
Property
Parking
- Total spaces: 3
- Parking features: Attached, Garage Door Opener, Garage Faces Front, Direct Access
- Attached garage spaces: 3
Features
- Patio & porch: Deck
- Spa features: Bath
Lot
- Size: 0.37 Acres
- Features: Adjoin Greenspace, Cul-De-Sac
Details
- Additional structures: None
- Parcel number: 2120461
Construction
Type & style
- Home type: SingleFamily
- Architectural style: Traditional
- Property subtype: Single Family Residence
Materials
- Stone & Frame, Stone Veneer
- Roof: Composition
Condition
- Year built: 2005
Utilities & green energy
- Sewer: Public Sewer
- Water: Public
Community & HOA
Community
- Subdivision: Ward Park Place
HOA
- Has HOA: Yes
- Amenities included: Play Area, Pool
- Services included: All Amenities
- HOA fee: $350 annually
- HOA name: Ward Park Place
Location
- Region: Raymore
Financial & listing details
- Price per square foot: $205/sqft
- Tax assessed value: $252,180
- Annual tax amount: $3,867
- Date on market: 7/31/2026
- Listing terms: Cash,Conventional,FmHA,VA Loan
- Ownership: Private
Estimated market value
Zestimate®
Not available
Estimated sales range
Not available
Rent Zestimate®
Not available
Price history
| Date | Event | Price |
|---|---|---|
| 8/10/2026 | Pending sale | $384,900$205/sqft |
Source: | ||
| 8/3/2026 | Contingent | $384,900$205/sqft |
Source: | ||
| 7/31/2026 | Listed for sale | $384,900+57.1%$205/sqft |
Source: | ||
| 12/12/2017 | Sold | -- |
Source: Agent Provided Report a problem | ||
| 10/5/2017 | Pending sale | $245,000$131/sqft |
Source: ReeceNichols Cedar Tree Square #2072254 Report a problem | ||
| 10/3/2017 | Listed for sale | $245,000$131/sqft |
Source: ReeceNichols Cedar Tree Square #2072254 Report a problem | ||
| 2/26/2016 | Sold | -- |
Source: Agent Provided Report a problem | ||
Public tax history
| Year | Property taxes | Tax assessment |
|---|---|---|
| 2025 | $3,866 +12% | $47,910 +13% |
| 2024 | $3,451 +0.1% | $42,410 |
| 2023 | $3,447 +11.1% | $42,410 +11.8% |
| 2022 | $3,103 0% | $37,930 |
| 2021 | $3,104 | $37,930 +1.9% |
| 2020 | -- | $37,230 |
| 2019 | -- | $37,230 +13.6% |
| 2018 | $2,720 | $32,760 |
| 2017 | $2,720 +9.5% | $32,760 +5.8% |
| 2016 | $2,484 | $30,960 |
| 2015 | $2,484 -0.1% | $30,960 |
| 2014 | $2,485 0% | $30,960 |
| 2013 | $2,487 | $30,960 -0.1% |
| 2011 | -- | $30,980 |
| 2010 | -- | $30,980 -8.8% |
| 2009 | -- | $33,970 |
Find assessor info on the county website
Monthly payment
Est. payment
Payment breakdown
Explore the cost of this home by adjusting the details. Changes won't be saved.Climate risks
Neighborhood: 64083
Nearby schools
GreatSchools rating
- 8/10Timber Creek Elementary SchoolGrades: K-5Distance: 2.2 mi
- NARaymore-Peculiar Ninth Gr CntrGrades: 9Distance: 1.2 mi
- 4/10Raymore-Peculiar East Middle SchoolGrades: 6-8Distance: 1.4 mi
Schools provided by the listing agent
- Elementary: Timber Creek
- Middle: East
- High: Raymore-Peculiar
Source: Heartland MLS as distributed by MLS GRID. This data may not be complete. We recommend contacting the local school district to confirm school assignments for this home.
- $349,0004 bd3 ba1.4k sqft609 Timber Crest Ct, Raymore, MO 64083Off Market
Save - $369,2003 bd3 ba1.4k sqft612 Timber Crest Ct, Raymore, MO 64083Off Market
Save 
- $175,800-- bd0 ba816 sqft801 N Lyne St, Raymore, MO 64083Off Market
Save - $388,2004 bd1 ba2.1k sqft610 Ripley Ct, Raymore, MO 64083Off Market
Save - $324,6003 bd3 ba1.3k sqft607 Timber Crest Ct, Raymore, MO 64083Off Market
Save - $391,8003 bd0 ba1.7k sqft612 Ripley Ct, Raymore, MO 64083Off Market
Save - $372,2003 bd3 ba1.8k sqft610 Timber Crest Ct, Raymore, MO 64083Off Market
Save - $---- bd-- ba-- sqft802 N Lyne St, Raymore, MO 64083Off Market
Save
A local agent can set up tours, give advice and negotiate with sellers.


