Gorgeous Ranch style home! Priced below market! Fantastic condition 2 bedrooms and 2 bathrooms + main floor study or dining room! (Could be 3rd bedroom if needed). Nearly 1700 finished square feet! Open floor plan, very Light and Bright with an abundance of windows. Spacious master suite with "roll in" shower. . Some new paint. Fantastic yard and oversized corner lot. Great landscaping offers large side yard with extra grass area. Fully Fenced yard with 2 gates! Large concrete patio great for entertaining. Beautiful kitchen with white cabinetry and hard surface countertops. Stainless appliances and spacious center island. Wood laminate flooring and newer carpet on stairs to basement. Main floor study is open and could be used for formal dining room. QUICK CLOSE POSSIBLE. This HUGE unfinished basement is ready for your design. Mountain views from front of house. Great Castle Rock location. Close to I-25 access and only minutes to DTC! Convenient to Castle Rock factory shops, great restaurants, schools, parks, Castle Rock Rec Center and so much more.
Sold for $592,000
$592,000
611 Tippen Place, Castle Rock, CO 80104
2beds
3,372sqft
Single Family Residence
Built in 2018
7,840 Square Feet Lot
$615,000 Zestimate®
$176/sqft
$2,363 Estimated rent
Home value
$615,000
$584,000 - $646,000
$2,363/mo
Zestimate® history
Owner options
List your home for rent
$2,363/mo
Rent Zestimate®
Find your next renter with Zillow Rental Manager. Plus, with online applications, you can quickly screen prospective tenants – for free.
$2,363/mo
Rent Zestimate®
Refinance and save
$2,894/mo
Est. payment
Refinancing to a lower rate could help reduce your monthly payments and save thousands over the life of the loan.
$2,894/mo
Est. payment
Explore your selling options
Work with a Zillow partner agent
Leverage their expertise and Zillow's premium Showcase listings to get your home seen by more buyers.
Get startedList with your own agent
Get your home in front of millions of buyers by listing it on Zillow.
Learn how to do itSell it yourself
Take full control of how buyers see your home on Zillow by listing For Sale by Owner (FSBO).
List your homeWhat's special
Great restaurantsBeautiful kitchenFully fenced yardSpacious master suiteLarge side yardSpacious center islandWood laminate flooring
Zillow last checked:
Listing updated:
Listed by:
Derek Kliner 303-332-3800 dkliner30@gmail.com,
Realty One Group Platinum Elite
Bought with:
Derek Kliner, 1312851
Realty One Group Platinum Elite
Source: REcolorado as distributed by MLS GRID,MLS#: 3208704
Facts & features
Interior
Bedrooms & bathrooms
- Bedrooms: 2
- Bathrooms: 2
- Full bathrooms: 2
- Main level bathrooms: 2
- Main level bedrooms: 2
Primary bedroom
- Level: Main
Bedroom
- Level: Main
Bathroom
- Level: Main
Bathroom
- Level: Main
Dining room
- Level: Main
Family room
- Level: Main
Kitchen
- Description: All Measurements In Floor Plan In Pictures
- Level: Main
Laundry
- Level: Main
Office
- Level: Main
Utility room
- Description: Basement
- Level: Basement
Heating
- Forced Air, Natural Gas
Cooling
- Central Air
Appliances
- Included: Dishwasher, Dryer, Microwave, Oven, Range, Refrigerator, Washer
Features
- Concrete Counters, Eat-in Kitchen, Kitchen Island, Open Floorplan, Pantry, Primary Suite, Smoke Free, Walk-In Closet(s)
- Flooring: Carpet, Laminate, Tile
- Windows: Double Pane Windows, Window Coverings
- Basement: Unfinished
Interior area
- Total structure area: 3,372
- Total interior livable area: 3,372 sqft
- Finished area above ground: 1,686
- Finished area below ground: 0
Property
Parking
- Total spaces: 2
- Parking features: Garage - Attached
- Attached garage spaces: 2
Features
- Levels: One
- Stories: 1
- Entry location: Ground
- Patio & porch: Patio
- Exterior features: Rain Gutters
- Fencing: Full
Lot
- Size: 7,840 Square Feet
- Features: Corner Lot, Landscaped, Sprinklers In Front, Sprinklers In Rear
Details
- Parcel number: R0489445
- Special conditions: Standard
Construction
Type & style
- Home type: SingleFamily
- Architectural style: Contemporary
- Property subtype: Single Family Residence
Materials
- Frame
- Foundation: Slab
- Roof: Composition
Condition
- Year built: 2018
Details
- Builder model: Ranch
- Builder name: KB Home
Utilities & green energy
- Sewer: Public Sewer
- Water: Public
Community & HOA
Community
- Security: Carbon Monoxide Detector(s), Smoke Detector(s)
- Subdivision: Siena
HOA
- Has HOA: Yes
- Amenities included: Garden Area, Trail(s)
- Services included: Recycling, Trash
- HOA fee: $85 monthly
- HOA name: Msi Professional
- HOA phone: 303-420-4433
Location
- Region: Castle Rock
Financial & listing details
- Price per square foot: $176/sqft
- Tax assessed value: $688,548
- Annual tax amount: $2,071
- Date on market: 12/6/2023
- Listing terms: Cash,Conventional,FHA,VA Loan
- Exclusions: None
- Ownership: Individual
Price history
| Date | Event | Price |
|---|---|---|
| 2/15/2024 | Sold | $592,000-5.3%$176/sqft |
Source:  REcolorado as distributed by MLS GRID #3208704 Report a problem REcolorado as distributed by MLS GRID #3208704 Report a problem | ||
| 1/18/2024 | Pending sale | $625,000$185/sqft |
Source: REcolorado as distributed by MLS GRID #3208704 Report a problem | ||
| 12/6/2023 | Listed for sale | $625,000+17.9%$185/sqft |
Source: REcolorado as distributed by MLS GRID #3208704 Report a problem | ||
| 2/1/2022 | Sold | $530,000+21.3%$157/sqft |
Source: Public Record Report a problem | ||
| 4/26/2018 | Sold | $437,111$130/sqft |
Source: Public Record Report a problem | ||
Public tax history
| Year | Property taxes | Tax assessment |
|---|---|---|
| 2025 | $2,912 -1.4% | $43,030 -5.9% |
| 2024 | $2,953 +42.6% | $45,730 -1% |
| 2023 | $2,071 -4.2% | $46,170 +48.6% |
| 2022 | $2,161 | $31,080 -2.8% |
| 2021 | -- | $31,970 -1% |
| 2020 | $2,200 +49.8% | $32,300 |
| 2019 | $1,469 0% | $32,300 +54.4% |
| 2018 | $1,469 +15.5% | $20,920 +5.7% |
| 2017 | $1,272 +323.1% | $19,790 |
| 2016 | $301 | -- |
| 2015 | -- | -- |
Find assessor info on the county website
Neighborhood: 80104
Nearby homes
- $666,0003 bd3 ba2.4k sqft3389 Belltop Ct, Castle Rock, CO 80104Off Market
- $636,2002 bd2 ba1.6k sqft587 Tippen Pl, Castle Rock, CO 80104Off Market
- $720,4003 bd3 ba3.4k sqft3375 Belltop Ct, Castle Rock, CO 80104Off Market
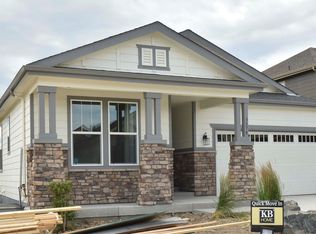
- $666,6002 bd2 ba1.6k sqft3401 Belltop Ct, Castle Rock, CO 80104Off Market
- $647,3004 bd3 ba2.7k sqft575 Tippen Pl, Castle Rock, CO 80104Off Market
- $631,5001 bd1 ba1.3k sqft3415 Belltop Ct, Castle Rock, CO 80104Off Market
- $--1 bd1 ba1.3k sqft3415 Belltop Ct UNIT 1, Castle Rock, CO 80104Off Market
- $627,7002 bd2 ba1.5k sqft644 Tippen Pl, Castle Rock, CO 80104Off Market
Nearby schools
GreatSchools rating
- 8/10Castle Rock Elementary SchoolGrades: PK-6Distance: 1.1 mi
- 5/10Mesa Middle SchoolGrades: 6-8Distance: 3.6 mi
- 7/10Douglas County High SchoolGrades: 9-12Distance: 0.5 mi
Schools provided by the listing agent
- Elementary: Castle Rock
- Middle: Mesa
- High: Douglas County
- District: Douglas RE-1
Source: REcolorado as distributed by MLS GRID. This data may not be complete. We recommend contacting the local school district to confirm school assignments for this home.
Get a cash offer in 3 minutes
Find out how much your home could sell for in as little as 3 minutes with a no-obligation cash offer.
Estimated market value
$615,000
Get a cash offer in 3 minutes
Find out how much your home could sell for in as little as 3 minutes with a no-obligation cash offer.
Estimated market value
$615,000
- Colorado
- Douglas County
- Castle Rock
- 80104
- 611 Tippen Place
Nearby cities
Nearby neighborhoods
Nearby zip codes
Other Castle Rock Topics
