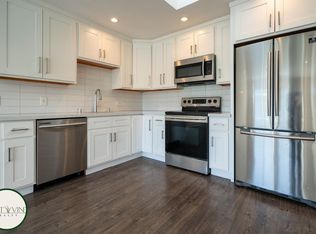
This building is exemplary of Pride of Ownership. This 8-unit, two-story apartment complex has been renovated to reflect the modern living lifestyle in Silicon Valley. Each unit has been completely updated featuring an open floor plan, generous kitchen w/ brand new stainless steel appliances, brand new bathroom w/ contemporary vanity, LED mirror, and designer tiling, double-pane windows, hardwood/tile flooring, and LED recessed lighting. Every unit has its own washer and dryer, and an enclosed garage w/ remote control and ample storage. The upstairs units each have an European-style heat/air conditioning system. Outdoor, enjoy the seating area and artificial lawn, or play w/ your dog in the doggie-area, or enjoy a beverage while enjoying the newly-landscaped plantings. Convenient access to vibrant downtown Redwood City. Enjoy fine dining, breweries, summer music concerts, movie theaters and shopping. Redwood City is centrally located between San Francisco and San Jose, CA and is home to several high-tech companies such as Box, Oracle, Electronic Arts, Evernote and Informatica. For the outdoor enthusiast, the complex is located near Edgewood Park & Natural Preserve, Pulgas Ridge Open Space Preserve, Upper Crystal Springs Reservoir, and provides convenient access to El Camino Real, Edgewood Road, Farm Hill Road, and 280. Unit Features: -Second floor unit - Open Floor plan - Kitchen: White maple kitchen cabinetry w/ soft-close mechanism, Breda Quartz counter top and Richards&Sterling Silk Tonalite backsplash, Samsung Stainless Steel Refrigerator, Range, Microwave, Dishwasher - In-unit Samsung Washer and Dryer - Bathroom: Rustic contemporary double-vanity, quartz counter top, LED mirrors, tub w/ Porcelain Carrara tiling, Belgian Linen Fog floor tiling, and chrome-finish plumbing fixtures - Pre-wiring for Cable TV in Living Rm and Bedroom - Daikin ductless heating/air conditioning system - Skylight - Whitewashed faux hardwood flooring - Solid-core contemporary-style interior doors - Double-pane windows w/ window treatment - LED recessed lighting - Electrical/USB outlets in kitchen, living room, and bedroom - Smoke and carbon monoxide detectors - Private Detached One Car Garage w/ Remote Control (finished interior w/ storage rack) - Dogs under 40lbs welcome - Renters to pay portion of all utilities Room Dimensions: Living Room/Kitchen: 15 x 20 Bedroom: 10 x 11.5 Schedule a viewing through our website: Schedule Viewing Through Zillow: Click the "Request a Tour" link, and follow the prompts. Please provide your cell phone number to receive a text message with a scheduling link. This link will allow you to schedule an appointment during a timeframe that works best for you. **GSPM has a Resident Benefits Package designed to increase resident satisfaction and retention. If offered for the property, Applicants will have a chance to review GSPM's Resident Benefits Package and assess the cost before being asked to execute a lease.** **WE ONLY REVIEW APPLICATIONS SUBMITTED THROUGH OUR WEBSITE FOR SECURITY PURPOSES. Applications submitted to Zillow are not valid. ** **Please note: Golden State Property Management will never ask for funds prior to an application approval. We require that you view the property before submitting an application and will always have a manager meet at the property for showings. Appointments are not scheduled over email. Disclaimer: GS Property Management, Inc. is acting as the agent for the owner. The information provided is considered to be reliable but is not guaranteed by GS Property Management, Inc. All information should be verified by renter before applying. DRE# 01948025
This property is not currently displayed as for sale or rent on Zillow. This may be different from what's on other websites or public sources.