Making the most of its corner location and tranquil setting, this impressive 3-bedroom, 2.5-bath contemporary offers 2,663 square feet of living space, plus an additional 555 square feet on the lower walk-out level and an attached two-car garage. A nature lover’s dream with a distinctive, non-cookie-cutter layout, the home is designed for relaxed living and informal entertaining, with walls of windows that bring the outdoors in, along with an inviting screened porch and slate patio for enjoying the fresh air. With a mid-century modern vibe, the home features a slate entry leading to a cozy library/study with floor-to-ceiling bookshelves, built-in cabinetry, and a wood-burning fireplace that wraps around to the open family room/dining room. Two sets of French doors open to the screened porch, while another set provides access to the patio. A second wood-burning fireplace adds warmth and character to the main living area. The updated kitchen is filled with natural light and features stainless appliances, granite countertops, a center island, pantry, and a casual dining area framed by two walls of windows. A wall of built-ins and direct patio access add both function and appeal. A laundry closet with washer and dryer completes the main level. From the central hall, three steps lead to the bedroom wing, which includes a primary bedroom suite with a spacious walk-through closet and updated bath featuring heated floors, dual vanities, a shower and jetted tub, along with two additional bedrooms, and an updated hall bath w/ heated floors. The lower walk-out level, also accessible from the central hall, offers a powder room, bonus area currently configured as a dry bar and a separate bonus room w/ 2 closets and outdoor access, a mechanical room, and a 2-car garage. Additional features include hardwood floors throughout the main level, the upper level hall, and in 2 bedrooms, an inground irrigation system w/ well, public water and sewer with no city taxes, and a convenient location just minutes from Salisbury University, Tidal Health, and Downtown Salisbury.
Under contract
$499,900
611 Twin Tree Rd, Salisbury, MD 21801
3beds
3,218sqft
Single Family Residence
Built in 1957
0.55 Acres Lot
$485,900 Zestimate®
$155/sqft
$-- HOA
What's special
Attached two-car garageBuilt-in cabinetrySlate entryDirect patio accessCorner locationWall of built-insTranquil setting
- 4 days
- 970
- 85
Likely to sell faster than
Zillow last checked:
Listing updated:
Listed by:
Ginnie Malone 410-251-6188,
Coldwell Banker Realty 4105434545
Source: Bright MLS,MLS#: MDWC2023984
Facts & features
Interior
Bedrooms & bathrooms
- Bedrooms: 3
- Bathrooms: 3
- Full bathrooms: 2
- 1/2 bathrooms: 1
Basement
- Area: 619
Heating
- Forced Air, Natural Gas
Cooling
- Central Air, Electric
Appliances
- Included: Microwave, Cooktop, Dishwasher, Disposal, Dryer, Exhaust Fan, Freezer, Oven, Refrigerator, Stainless Steel Appliance(s), Washer, Water Heater, Gas Water Heater
Features
- Attic, Bathroom - Stall Shower, Breakfast Area, Built-in Features, Ceiling Fan(s), Combination Dining/Living, Crown Molding, Dining Area, Open Floorplan, Formal/Separate Dining Room, Eat-in Kitchen, Kitchen Island, Pantry, Primary Bath(s), Recessed Lighting, Upgraded Countertops, Walk-In Closet(s), Bar
- Flooring: Carpet, Hardwood, Ceramic Tile, Slate, Wood
- Windows: Skylight(s), Window Treatments
- Basement: Garage Access,Improved,Walk-Out Access,Windows
- Number of fireplaces: 2
- Fireplace features: Wood Burning
Interior area
- Total structure area: 3,282
- Total interior livable area: 3,218 sqft
- Finished area above ground: 2,663
- Finished area below ground: 555
Property
Parking
- Total spaces: 4
- Parking features: Garage Faces Side, Garage Door Opener, Attached, Driveway
- Attached garage spaces: 2
- Uncovered spaces: 2
Accessibility
- Accessibility features: None
Features
- Levels: Three
- Stories: 3
- Patio & porch: Patio, Screened, Porch
- Exterior features: Lighting, Rain Gutters, Underground Lawn Sprinkler
- Pool features: None
- Has spa: Yes
- Spa features: Bath
Lot
- Size: 0.55 Acres
- Features: Corner Lot
Details
- Additional structures: Above Grade, Below Grade
- Parcel number: 2313002185
- Zoning: R20
- Special conditions: Standard
Construction
Type & style
- Home type: SingleFamily
- Architectural style: Contemporary,Mid-Century Modern
- Property subtype: Single Family Residence
Materials
- Stick Built
- Foundation: Crawl Space, Slab
- Roof: Architectural Shingle
Condition
- New construction: No
- Year built: 1957
Utilities & green energy
- Sewer: Public Sewer
- Water: Public
Community & HOA
Community
- Subdivision: Hunting Park
HOA
- Has HOA: No
Location
- Region: Salisbury
Financial & listing details
- Price per square foot: $155/sqft
- Tax assessed value: $283,200
- Annual tax amount: $2,490
- Date on market: 9/18/2026
- Listing agreement: Exclusive Right To Sell
- Listing terms: Cash,Conventional,FHA,VA Loan
- Inclusions: Family Room Tv, Under Counter Fridge Stored In Garage (will Fit Under Dry Bar Counter), Bench By Pond, Front Yard Bridge
- Exclusions: Porch Swing, Yard Ornaments, 2 Under Counter Bar Fridges, Brew System
- Ownership: Fee Simple
Estimated market value
$485,900
$462,000 - $510,000
$2,434/mo
Price history
| Date | Event | Price |
|---|---|---|
| 9/22/2026 | Contingent | $499,900$155/sqft |
Source:  Bright MLS #MDWC2023984 Report a problem Bright MLS #MDWC2023984 Report a problem | ||
| 9/18/2026 | Listed for sale | $499,900+121.3%$155/sqft |
Source: Bright MLS #MDWC2023984 Report a problem | ||
| 8/24/2000 | Sold | $225,900$70/sqft |
Source: Public Record Report a problem | ||
Public tax history
| Year | Property taxes | Tax assessment |
|---|---|---|
| 2025 | $2,326 -5.6% | $270,100 +5.1% |
| 2024 | $2,464 +3% | $257,000 +7.2% |
| 2023 | $2,392 +5.4% | $239,833 -6.7% |
| 2022 | $2,269 +6.1% | $257,000 +25.1% |
| 2021 | $2,138 +0.2% | $205,500 +0.2% |
| 2020 | $2,134 -0.4% | $205,100 -0.2% |
| 2019 | $2,142 -0.3% | $205,500 +0.6% |
| 2018 | $2,149 -2.7% | $204,300 |
| 2017 | $2,209 -3.8% | $204,300 |
| 2016 | $2,296 | $204,300 -6.3% |
| 2015 | $2,296 | $218,100 |
| 2014 | $2,296 | $218,100 |
| 2013 | -- | $218,100 -17% |
| 2012 | -- | $262,900 |
| 2011 | -- | $262,900 |
| 2010 | -- | $262,900 -7.4% |
| 2009 | -- | $283,930 +4.8% |
| 2008 | -- | $270,952 +5% |
| 2007 | -- | $257,976 +5.3% |
| 2006 | -- | $245,000 +3.8% |
| 2005 | -- | $236,100 +3.9% |
| 2004 | -- | $227,200 +4.1% |
| 2003 | -- | $218,300 +12.2% |
| 2002 | -- | $194,490 +14% |
| 2001 | -- | $170,680 |
Find assessor info on the county website
Monthly payment
Est. payment
Payment breakdown
Explore the cost of this home by adjusting the details. Changes won't be saved.Climate risks
Neighborhood: 21801
Nearby schools
Schools provided by the listing agent
- District: Wicomico County Public Schools
Source: Bright MLS. This data may not be complete. We recommend contacting the local school district to confirm school assignments for this home.
Similar homes
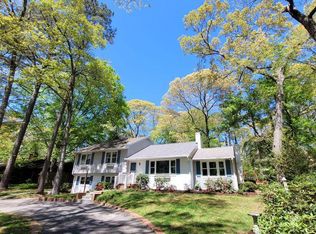
- $509,9003 bd3 ba2.3k sqftNone Available, Salisbury, MD 21801For Sale

 MLS ID #MDWC2024614, Marti Hoster, ERA Martin Associates. Bright MLS
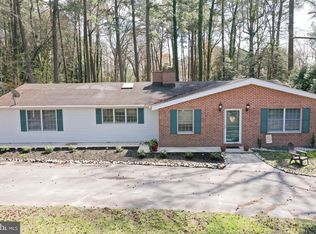
 - $479,9004 bd4 ba2.6k sqftNone Available, Salisbury, MD 21801For Sale
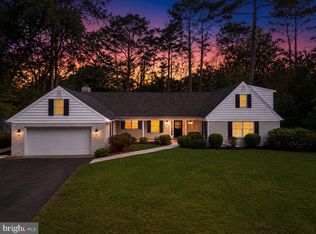 MLS ID #MDWC2023470, Anna Spann, Coldwell Banker Realty. Bright MLS
 - $448,0003 bd2 ba2.3k sqftNone Available, Salisbury, MD 21801For Sale
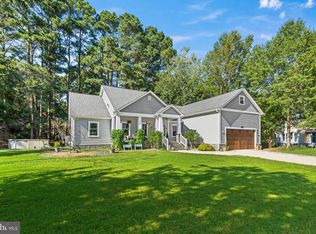 MLS ID #MDWC2024604, Mike Dunn, Keller Williams Realty Delmarva. Bright MLS
 - $367,0004 bd2 ba2.3k sqftNone Available, Salisbury, MD 21801For Sale
 MLS ID #MDWC2024726, Pam Price, Berkshire Hathaway HomeServices PenFed Realty. Bright MLS
 - $459,9003 bd2 ba3.3k sqftNone Available, Salisbury, MD 21801For SaleMLS ID #MDWC2023876, ASHLEY BROSNAHAN, Long & Foster Real Estate, Inc.. Bright MLS
- $309,9004 bd3 ba2k sqftNone Available, Salisbury, MD 21801For SaleMLS ID #MDWC2024578, Donna Harrington, Coldwell Banker Realty. Bright MLS
- $499,9004 bd3 ba2.5k sqftNone Available, Salisbury, MD 21801For SaleMLS ID #MDWC2022558, Donna Malone, Long & Foster Real Estate, Inc.. Bright MLS
- $545,0004 bd4 ba2.9k sqftNone Available, Salisbury, MD 21801For SaleMLS ID #MDWC2024268, Robyn Kaspersky, Real Broker, LLC. Bright MLS
- $499,9005 bd3 ba2.6k sqftNone Available, Salisbury, MD 21801For SaleMLS ID #MDWC2017188, Jaime Cortes, Coldwell Banker Realty. Bright MLS
- $485,0003 bd3 ba2.1k sqftNone Available, Salisbury, MD 21801For SaleMLS ID #MDWC2023174, John McGoldrick, Long & Foster Real Estate, Inc.. Bright MLS
- $524,9004 bd3 ba2.7k sqftNone Available, Salisbury, MD 21804For SaleMLS ID #MDWC2024208, Holly Campbell, Coldwell Banker Realty. Bright MLS
- $499,9004 bd4 ba2.7k sqftNone Available, Fruitland, MD 21826For SaleMLS ID #MDWC2024142, John Terrell, ERA Martin Associates. Bright MLS
- $375,0003 bd2 ba2.7k sqftNone Available, Salisbury, MD 21801For SaleMLS ID #MDWC2023566, Tammy Studebaker, EXP Realty, LLC. Bright MLS
- $450,0004 bd4 ba2.8k sqftNone Available, Salisbury, MD 21801For SaleMLS ID #MDWC2024598, Nicole Schreibstein Abbott, Northrop Realty. Bright MLS
- $475,0005 bd6 ba2.7k sqftNone Available, Salisbury, MD 21801For SaleMLS ID #MDWC2022072, David Capobianco, ERA Martin Associates. Bright MLS
- $410,0004 bd3 ba2.6k sqftNone Available, Salisbury, MD 21801For SaleMLS ID #MDWC2024594, Charlene Spence, The Spence Realty Group. Bright MLS
- $399,0003 bd2 ba2.3k sqftNone Available, Salisbury, MD 21801For SaleMLS ID #MDWC2023844, Robyn White, Long & Foster Real Estate, Inc.. Bright MLS
- $579,0004 bd3 ba3.6k sqftNone Available, Salisbury, MD 21801For SaleMLS ID #MDWC2024446, David Capobianco, ERA Martin Associates. Bright MLS
- $470,0006 bd6 ba3.5k sqftNone Available, Salisbury, MD 21801For SaleMLS ID #MDWC2022866, Clark Edouard, Long & Foster Real Estate, Inc.. Bright MLS
- $649,9004 bd3 ba2.8k sqftNone Available, Salisbury, MD 21801For SaleMLS ID #MDWC2024388, Kira Konarski, Keller Williams Realty. Bright MLS
