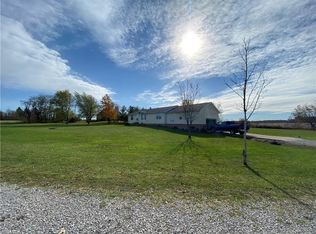
Your own little farm is right here. 2 acres with at least 13 fruit trees, garden space and a shed for garden tools. Sit on the deck or have a fire and watch the beautiful sunsets. you can move right in to the nicely laid out mobile ranch with recent addition of a crawl space foundation making it list as residential. Crawl is about a 3-4' with exterior access,professionally completed. All rooms are spacious with a comfortable living room area that opens to the very functional kitchen featuring thick butcher block counters,extra pantry cupboards, and appliances stay.Back door leads to the deck. Side doors enters through the storage area, washer and dryer and electric water heater and into the kitchen. The master bedroom & bath are at one end and the 2 other bedrooms on the other end with another bath. Concrete floor & door openers in this 24x24 garage w/ workbenches down and a heated loft that has been converted to an exercise @ dance space.
Closed
$200,000
611 Us Highway 250 S, New London, OH 44851
3beds
1,188sqft
Manufactured Home, Single Family Residence
Built in 2001
2 Acres Lot
$-- Zestimate®
$168/sqft
$1,118 Estimated rent
Home value
Not available
Estimated sales range
Not available
$1,118/mo
Zestimate® history
Owner options
List your home for rent
$1,118/mo
Rent Zestimate®
Find your next renter with Zillow Rental Manager. Plus, with online applications, you can quickly screen prospective tenants – for free.
$1,118/mo
Rent Zestimate®
Refinance and save
$1,331/mo
Est. payment
Refinancing to a lower rate could help reduce your monthly payments and save thousands over the life of the loan.
$1,331/mo
Est. payment
Explore your selling options
Work with a Zillow partner agent
Leverage their expertise and Zillow's premium Showcase listings to get your home seen by more buyers.
Get startedList with your own agent
Get your home in front of millions of buyers by listing it on Zillow.
Learn how to do itSell it yourself
Take full control of how buyers see your home on Zillow by listing For Sale by Owner (FSBO).
List your homeWhat's special
Garden spaceVery functional kitchenSit on the deckAppliances stayThick butcher block countersShed for garden toolsExtra pantry cupboards
Zillow last checked:
Listing updated:
Listed by:
Carol Gallardo 440-937-8004 aprice@h2hrealtors.com,
House to Home Real Estate Professionals, LLC.
Bought with:
Rachel Barker, 2024002923
King Realty
Source: MLS Now,MLS#: 5184881 Originating MLS: Lorain County Association Of REALTORS
Originating MLS: Lorain County Association Of REALTORSFacts & features
Interior
Bedrooms & bathrooms
- Bedrooms: 3
- Bathrooms: 2
- Full bathrooms: 2
- Main level bathrooms: 2
- Main level bedrooms: 3
Primary bedroom
- Description: Plenty of storage,Flooring: Luxury Vinyl Tile
- Level: First
- Dimensions: 12 x 14
Bedroom
- Description: Flooring: Carpet
- Level: First
- Dimensions: 12 x 13
Bedroom
- Description: Flooring: Carpet
- Level: First
- Dimensions: 12 x 10
Primary bathroom
- Description: Flooring: Luxury Vinyl Tile
- Level: First
- Dimensions: 10 x 7
Kitchen
- Description: Nicely laid out with real butcher block counters,Flooring: Laminate
- Level: First
- Dimensions: 12 x 16
Living room
- Description: spacious space, picture window,Flooring: Laminate
- Level: First
- Dimensions: 16 x 12
Heating
- Propane
Cooling
- Central Air
Appliances
- Included: Dryer, Range, Refrigerator, Washer
- Laundry: In Hall
Features
- Ceiling Fan(s), Eat-in Kitchen, High Speed Internet
- Basement: Crawl Space,None
- Has fireplace: No
Interior area
- Total structure area: 1,188
- Total interior livable area: 1,188 sqft
- Finished area above ground: 1,188
- Finished area below ground: 0
Property
Parking
- Total spaces: 2
- Parking features: Driveway, Detached, Garage Faces Front, Garage, Garage Door Opener, Gravel, Multi-Level, RV Access/Parking, Workshop in Garage
- Garage spaces: 2
Features
- Levels: One
- Stories: 1
- Has view: Yes
- View description: Rural
Lot
- Size: 2 Acres
- Features: Garden, Landscaped
Details
- Additional structures: Shed(s), See Remarks
- Parcel number: 120030011080101
Construction
Type & style
- Home type: MobileManufactured
- Architectural style: Manufactured Home,Mobile Home
- Property subtype: Manufactured Home, Single Family Residence
Materials
- Block
- Foundation: Permanent, Block
- Roof: Asphalt,Fiberglass
Condition
- Year built: 2001
Utilities & green energy
- Sewer: Private Sewer
- Water: Private
Community & HOA
HOA
- Has HOA: No
Location
- Region: New London
Financial & listing details
- Price per square foot: $168/sqft
- Tax assessed value: $17,010
- Annual tax amount: $1,438
- Date on market: 2/5/2026
- Cumulative days on market: 51 days
- Listing terms: Cash,Conventional
Price history
| Date | Event | Price |
|---|---|---|
| 3/30/2026 | Pending sale | $220,000+10%$185/sqft |
Source:  MLS Now #5184881 Report a problem MLS Now #5184881 Report a problem | ||
| 3/27/2026 | Sold | $200,000-9.1%$168/sqft |
Source: MLS Now #5184881 Report a problem | ||
| 2/21/2026 | Contingent | $220,000$185/sqft |
Source: MLS Now #5184881 Report a problem | ||
| 2/5/2026 | Listed for sale | $220,000$185/sqft |
Source: MLS Now #5184881 Report a problem | ||
Public tax history
| Year | Property taxes | Tax assessment |
|---|---|---|
| 2023 | -- | $5,950 +2.6% |
| 2022 | -- | $5,800 |
| 2021 | -- | $5,800 -18.2% |
| 2020 | -- | $7,090 |
| 2019 | -- | $7,090 |
| 2018 | -- | $7,090 -27.7% |
| 2017 | -- | $9,800 |
| 2016 | -- | $9,800 +5.6% |
| 2015 | -- | $9,280 -12.5% |
| 2014 | -- | $10,610 |
| 2013 | -- | $10,610 |
| 2012 | -- | $10,610 |
| 2011 | -- | $10,610 -15.5% |
| 2010 | -- | $12,560 |
Find assessor info on the county website
Neighborhood: 44851
Nearby homes
- $200,000-- bd-- ba-- sqft611 Us Route 250 S #S, New London, OH 44851Sold
- $109,700-- bd-- ba-- sqft595 Us Highway 250 S, New London, OH 44851Off Market
- $271,6003 bd2 ba1.4k sqft623 Rome Greenwich Rd, New London, OH 44851Off Market
- $188,5002 bd1 ba1k sqft575 Us Highway 250 S, New London, OH 44851Off Market
- $177,4004 bd1 ba1.6k sqft560 Us Highway 250 S, New London, OH 44851Off Market
- $200,2004 bd1 ba1.6k sqft560 State Route 250, New London, OH 44851Off Market
- $250,6003 bd1 ba1.2k sqft671 Rome Greenwich Rd, New London, OH 44851Off Market
- $201,7003 bd2 ba1.3k sqft500 S State Route 250, New London, OH 44851Off Market
Nearby schools
GreatSchools rating
- 5/10New London Elementary SchoolGrades: PK-5Distance: 7.2 mi
- 6/10New London Middle SchoolGrades: 6-8Distance: 7.2 mi
- 5/10New London High SchoolGrades: 9-12Distance: 7.2 mi
Schools provided by the listing agent
- District: New London LSD - 3903
Source: MLS Now. This data may not be complete. We recommend contacting the local school district to confirm school assignments for this home.
- Ohio
- Huron County
- North Fairfield
- 44851
- 611 Us Highway 250 S
Nearby cities
Nearby zip codes
Other North Fairfield Topics
