No HOA! With Tons of Upgrades! This stunning 5-bed, 2.5-bath is your next home sweet home. Featuring a newer roof, 6-inch gutters, tankless water heater, and so much more, it's been meticulously maintained and upgraded. The open-concept living area, highlighted by a cozy wood-burning fireplace, flows seamlessly into a fully remodeled kitchen with ample cabinetry and quartz countertops. The 3-car garage with epoxy flooring offers plenty of space, while the upstairs laundry room and custom dog wash station add convenience. Retreat to the oversized primary shower for a spa-like experience. Outside, enjoy a professionally landscaped, fenced-in backyard with a 10x20 shed equipped with electric-ideal for a workshop or extra storage. All of this is situated on an oversized lot, offering you the perfect blend of style, comfort, and space. This is the home you've been dreaming of-make it yours today!"
Sold
$395,000
611 Van Buren St, Greenfield, IN 46140
5beds
2,811sqft
Residential, Single Family Residence
Built in 2005
10,018 Square Feet Lot
$384,000 Zestimate®
$141/sqft
$2,305 Estimated rent
Home value
$384,000
$365,000 - $403,000
$2,305/mo
Zestimate® history
Owner options
List your home for rent
$2,305/mo
Rent Zestimate®
Find your next renter with Zillow Rental Manager. Plus, with online applications, you can quickly screen prospective tenants – for free.
$2,305/mo
Rent Zestimate®
Refinance and save
$1,904/mo
Est. payment
Refinancing to a lower rate could help reduce your monthly payments and save thousands over the life of the loan.
$1,904/mo
Est. payment
Explore your selling options
Work with a Zillow partner agent
Leverage their expertise and Zillow's premium Showcase listings to get your home seen by more buyers.
Get startedList with your own agent
Get your home in front of millions of buyers by listing it on Zillow.
Learn how to do itSell it yourself
Take full control of how buyers see your home on Zillow by listing For Sale by Owner (FSBO).
List your homeWhat's special
Zillow last checked:
Listing updated:
Listed by:
Rachel Smith 859-801-7517,
Keller Williams River Town Realty,
Rachel Gallagher
Bought with:
Scott McGauley
McGauley Realty, Inc.
Source: MIBOR as distributed by MLS GRID,MLS#: 21995849
Facts & features
Interior
Bedrooms & bathrooms
- Bedrooms: 5
- Bathrooms: 3
- Full bathrooms: 2
- 1/2 bathrooms: 1
- Main level bathrooms: 1
Primary bedroom
- Features: Carpet
- Level: Upper
- Area: 378 Square Feet
- Dimensions: 28 x 13.5
Bedroom 2
- Features: Carpet
- Level: Upper
- Area: 136.5 Square Feet
- Dimensions: 10.5x13
Bedroom 3
- Features: Carpet
- Level: Upper
- Area: 132 Square Feet
- Dimensions: 11x12
Bedroom 4
- Features: Carpet
- Level: Upper
- Area: 135 Square Feet
- Dimensions: 13.5x10
Bedroom 5
- Features: Carpet
- Level: Upper
- Area: 108 Square Feet
- Dimensions: 12x9
Dining room
- Features: Vinyl Plank
- Level: Main
- Area: 380 Square Feet
- Dimensions: 20x19
Kitchen
- Features: Vinyl Plank
- Level: Main
- Area: 396 Square Feet
- Dimensions: 22x18
Laundry
- Features: Vinyl Plank
- Level: Upper
- Area: 99 Square Feet
- Dimensions: 11x9
Living room
- Features: Vinyl Plank
- Level: Main
- Area: 313.5 Square Feet
- Dimensions: 19 x 16.5
Heating
- Has Heating (Unspecified Type)
Cooling
- Has cooling: Yes
Appliances
- Included: Gas Cooktop, Dishwasher, Dryer, Disposal, Gas Water Heater, MicroHood, Microwave, Oven, Refrigerator, Washer, Water Heater, Water Softener Owned
- Laundry: Upper Level
Features
- Double Vanity, High Speed Internet, Pantry, Walk-In Closet(s)
- Windows: Windows Vinyl
- Has basement: No
- Number of fireplaces: 1
- Fireplace features: Dining Room, Wood Burning
Interior area
- Total structure area: 2,811
- Total interior livable area: 2,811 sqft
Property
Parking
- Total spaces: 3
- Parking features: Attached
- Attached garage spaces: 3
Features
- Levels: Two
- Stories: 2
- Patio & porch: Patio, Porch
- Exterior features: Sprinkler System
- Fencing: Fenced,Fence Full Rear,Gate
Lot
- Size: 10,018 Square Feet
- Features: Mature Trees
Details
- Additional structures: Storage
- Parcel number: 300731311177000009
- Special conditions: None
- Horse amenities: None
Construction
Type & style
- Home type: SingleFamily
- Architectural style: Traditional
- Property subtype: Residential, Single Family Residence
Materials
- Vinyl Siding
- Foundation: Slab
Condition
- New construction: No
- Year built: 2005
Utilities & green energy
- Water: Municipal/City
- Utilities for property: Electricity Connected, Sewer Connected, Water Connected
Community & HOA
Community
- Subdivision: Winfield Park
HOA
- Has HOA: No
Location
- Region: Greenfield
Financial & listing details
- Price per square foot: $141/sqft
- Tax assessed value: $329,700
- Annual tax amount: $2,830
- Date on market: 8/13/2024
- Cumulative days on market: 9 days
- Electric utility on property: Yes
Price history
| Date | Event | Price |
|---|---|---|
| 9/25/2024 | Sold | $395,000+1.3%$141/sqft |
Source:  MIBOR as distributed by MLS GRID #21995849 Report a problem MIBOR as distributed by MLS GRID #21995849 Report a problem | ||
| 8/20/2024 | Pending sale | $389,900$139/sqft |
Source: MIBOR as distributed by MLS GRID #21995849 Report a problem | ||
| 8/15/2024 | Price change | $389,900-4.9%$139/sqft |
Source: MLS of Southeastern Indiana #203571 Report a problem | ||
| 8/13/2024 | Listed for sale | $410,000+133.1%$146/sqft |
Source: MIBOR as distributed by MLS GRID #21995849 Report a problem | ||
| 6/29/2015 | Sold | $175,900-2.2%$63/sqft |
Source: MIBOR as distributed by MLS GRID #21350203 Report a problem | ||
| 5/30/2015 | Listed for sale | $179,900$64/sqft |
Source: F.C. Tucker Company #21350203 Report a problem | ||
| 5/30/2015 | Pending sale | $179,900$64/sqft |
Source: F.C. Tucker Company #21350203 Report a problem | ||
| 4/30/2015 | Listed for sale | $179,900+2.8%$64/sqft |
Source: F.C. Tucker Company #21350203 Report a problem | ||
| 5/10/2007 | Sold | $175,000$62/sqft |
Source: MIBOR as distributed by MLS GRID #2718201 Report a problem | ||
Public tax history
| Year | Property taxes | Tax assessment |
|---|---|---|
| 2025 | $3,053 +7.9% | $329,700 +3.9% |
| 2024 | $2,830 +8.4% | $317,200 +3.1% |
| 2023 | $2,612 +57.1% | $307,800 +15.8% |
| 2022 | $1,663 +7.6% | $265,700 +44.6% |
| 2021 | $1,545 +8.3% | $183,700 +6.9% |
| 2020 | $1,426 -3% | $171,900 +6% |
| 2019 | $1,470 +1.8% | $162,200 -0.2% |
| 2018 | $1,445 +2.8% | $162,600 +3% |
| 2017 | $1,406 | $157,800 +2.1% |
| 2016 | $1,406 +4.9% | $154,500 +7.4% |
| 2014 | $1,340 +2.8% | $143,900 +1.6% |
| 2013 | $1,304 -8.2% | $141,700 +1.4% |
| 2012 | $1,420 -9% | $139,800 -10.2% |
| 2011 | $1,560 -3% | $155,700 -2.4% |
| 2010 | $1,609 | $159,500 |
| 2009 | $1,609 +2.1% | $159,500 +1.7% |
| 2007 | $1,576 -10.3% | $156,800 +1% |
| 2006 | $1,756 | $155,200 +77500% |
| 2005 | -- | $200 |
Find assessor info on the county website
Neighborhood: 46140
Nearby homes
- $275,6003 bd2 ba1.6k sqft601 Van Buren St, Greenfield, IN 46140Off Market
- $326,4005 bd3 ba2.8k sqft543 Van Buren St, Greenfield, IN 46140Off Market
- $264,8003 bd2 ba1.6k sqft619 Van Buren St, Greenfield, IN 46140Off Market
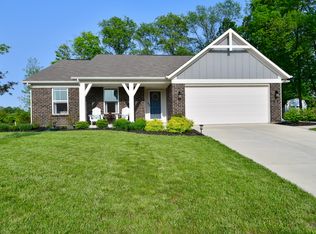
- $327,9003 bd3 ba2.6k sqft1918 Freedom Ct, Greenfield, IN 46140Off Market
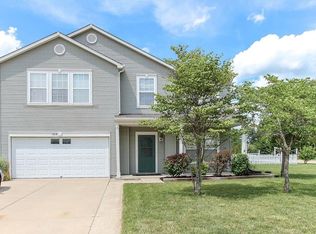
- $333,7003 bd3 ba2.2k sqft1875 Meridian Springs Ln, Greenfield, IN 46140Off Market
- $328,2003 bd2 ba3k sqft533 Van Buren St, Greenfield, IN 46140Off Market
- $300,2003 bd2 ba2.3k sqft1932 Freedom Ct, Greenfield, IN 46140Off Market
- $266,7003 bd2 ba1.5k sqft536 Van Buren St, Greenfield, IN 46140Off Market
Nearby schools
GreatSchools rating
- 5/10Weston Elementary SchoolGrades: K-3Distance: 0.4 mi
- 6/10Greenfield Central Junior High SchoolGrades: 7-8Distance: 1 mi
- 7/10Greenfield-Central High SchoolGrades: 9-12Distance: 0.7 mi
Schools provided by the listing agent
- Middle: Greenfield Central Junior High Sch
- High: Greenfield-Central High School
Source: MIBOR as distributed by MLS GRID. This data may not be complete. We recommend contacting the local school district to confirm school assignments for this home.
Get a cash offer in 3 minutes
Find out how much your home could sell for in as little as 3 minutes with a no-obligation cash offer.
Estimated market value
$384,000
Get a cash offer in 3 minutes
Find out how much your home could sell for in as little as 3 minutes with a no-obligation cash offer.
Estimated market value
$384,000
- Indiana
- Hancock County
- Greenfield
- 46140
- 611 Van Buren St
Nearby cities
Nearby neighborhoods
Nearby zip codes
Other Greenfield Topics
