Skip main navigation
Closed
  • $235,000

    611 Van Horne Ave, Esmond, IL 60129

    3beds
    1,550sqft
    Single Family Residence
    Built in 1915
    0.43 Acres Lot
    $273,800 Zestimate®
    $152/sqft
    $1,906 Estimated rent

    Home value

    $273,800

    $260,000 - $290,000

    $1,906/mo

    Zestimate® history
    Loading
    Loading...

    Owner options

    List your home for rent

    $1,906/mo

    Rent Zestimate®

    Find your next renter with Zillow Rental Manager. Plus, with online applications, you can quickly screen prospective tenants – for free.

    Learn more

    $1,906/mo

    Rent Zestimate®

    Refinance and save

    $1,821/mo

    Est. payment

    Refinancing to a lower rate could help reduce your monthly payments and save thousands over the life of the loan.

    See today's rates

    $1,821/mo

    Est. payment

    Explore your selling options

    Work with a Zillow partner agent

    Leverage their expertise and Zillow's premium Showcase listings to get your home seen by more buyers.

    Get started

    List with your own agent

    Get your home in front of millions of buyers by listing it on Zillow.

    Learn how to do it

    Sell it yourself

    Take full control of how buyers see your home on Zillow by listing For Sale by Owner (FSBO).

    List your home

    What's special

    Old charmFull loftNew comfortRustic barn wood accentsTimeless architectural eleganceOriginal hardwood floorsHalf an acre
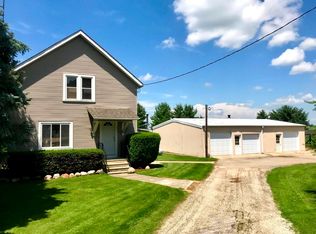
    Nestled within a quaint neighborhood, this 1915 home stands as a testament to timeless architectural elegance, now enhanced with a thoughtful renovation completed in 2019. Sitting on nearly half an acre, the lot is a perfect size, backing to privacy. Enjoy luxury shake shingle vinyl siding (2016), newer roof, and newer windows throughout (2012). Upon entering, you are greeted by a large ceramic foyer that leads to a full bath, the living room and dining room with original hardwood floors. The dining room opens to the very large kitchen with stainless steel appliances, crown molding, ample cabinet and counter space and a pantry/mudroom leading to the deck. The deck is perfectly large to host and looks onto the spacious yard. In the back of the home, French doors open to a sunlit office. Upstairs you have 3 bedrooms and huge full bath with a double vanity, rustic barn wood accents, ceramic tile, and great soaking tub with shower (2018). Attic is spacious and light. Unfinished basement has 2 convenient entrances and expands the entirety of the home with great storage shelving, laundry, windows and more. The detached 2 car garage is great for tinkering away and has a full loft with staircase to stow away extra storage. Although a lot of newer improvements, the home still holds a seamless blend of old charm and new comfort. Slow down and enjoy life's simple pleasures at this rural home in Esmond.

    Zillow last checked:

    Listing updated:

    Listed by:

    Cori Michael, ABR,C-RETS,CSC,MRP,SRS 630-464-7701,

    Nest Equity Realty

    Bought with:

    Paula Schatz

    Realty Executives Premiere

    Renee Stoddard

    Realty Executives Premiere

    Source: MRED as distributed by MLS GRID,MLS#: 11978331MLS Logo

    Facts & features

    Interior

    Bedrooms & bathrooms
    • Bedrooms: 3
    • Bathrooms: 2
    • Full bathrooms: 2
    Rooms
    • Room types: Deck, Foyer, Pantry
    Primary bedroom
    • Features: Flooring (Carpet)
    • Level: Second
    • Area: 195 Square Feet
    • Dimensions: 15X13
    Bedroom 2
    • Features: Flooring (Carpet)
    • Level: Second
    • Area: 110 Square Feet
    • Dimensions: 11X10
    Bedroom 3
    • Features: Flooring (Carpet)
    • Level: Second
    • Area: 70 Square Feet
    • Dimensions: 10X7
    Deck
    • Level: Main
    • Area: 286 Square Feet
    • Dimensions: 26X11
    Dining room
    • Features: Flooring (Hardwood)
    • Level: Main
    • Area: 150 Square Feet
    • Dimensions: 15X10
    Family room
    • Features: Flooring (Carpet)
    • Level: Main
    • Area: 144 Square Feet
    • Dimensions: 12X12
    Foyer
    • Features: Flooring (Ceramic Tile)
    • Level: Main
    • Area: 72 Square Feet
    • Dimensions: 9X8
    Kitchen
    • Features: Kitchen (Eating Area-Breakfast Bar, Pantry-Walk-in, Country Kitchen), Flooring (Ceramic Tile)
    • Level: Main
    • Area: 130 Square Feet
    • Dimensions: 13X10
    Laundry
    • Level: Basement
    • Area: 63 Square Feet
    • Dimensions: 9X7
    Living room
    • Features: Flooring (Hardwood)
    • Level: Main
    • Area: 165 Square Feet
    • Dimensions: 15X11
    Pantry
    • Features: Flooring (Vinyl)
    • Level: Main
    • Area: 30 Square Feet
    • Dimensions: 6X5
    Heating
    • Propane, Forced Air
    Cooling
    • Central Air
    Appliances
    • Included: Range, Microwave, Dishwasher, Refrigerator, Washer, Dryer, Stainless Steel Appliance(s), Water Softener, Water Softener Owned
    • Laundry: In Unit
    Features
    • 1st Floor Full Bath, Walk-In Closet(s), Open Floorplan, Pantry
    • Flooring: Hardwood, Carpet
    • Windows: Drapes
    • Basement: Unfinished,Full
    • Attic: Pull Down Stair
    Interior area
    • Total structure area: 0
    • Total interior livable area: 1,550 sqft

    Property

    Parking
    • Total spaces: 8
    • Parking features: Asphalt, Garage Door Opener, On Site, Garage Owned, Detached, Driveway, Owned, Garage
    • Garage spaces: 2
    • Has uncovered spaces: Yes
    Accessibility
    • Accessibility features: No Disability Access
    Features
    • Stories: 2
    Lot
    • Size: 0.43 Acres
    • Dimensions: 150 X 124
    Details
    • Parcel number: 0418203002
    • Special conditions: None

    Construction

    Type & style
    • Home type: SingleFamily
    • Architectural style: Farmhouse
    • Property subtype: Single Family Residence
    Materials
    • Vinyl Siding, Shake Siding
    • Roof: Asphalt
    Condition
    • New construction: No
    • Year built: 1915
    • Major remodel year: 2018

    Utilities & green energy

    • Sewer: Septic Tank
    • Water: Shared Well

    Community & HOA

    HOA
    • Services included: None
    Location
    • Region: Esmond

    Financial & listing details

    • Price per square foot: $152/sqft
    • Tax assessed value: $139,242
    • Annual tax amount: $3,092
    • Date on market: 3/20/2024
    • Listing terms: Conventional
    • Ownership: Fee Simple

    Price history

    DateEventPrice
    6/20/2024Sold$235,000-2%$152/sqft
    Source: MRED as distributed by MLS GRID #11978331 Report a problem
    5/3/2024Contingent$239,900$155/sqft
    Source: MRED as distributed by MLS GRID #11978331 Report a problem
    4/10/2024Price change$239,900-7.7%$155/sqft
    Source: MRED as distributed by MLS GRID #11978331 Report a problem
    3/20/2024Listed for sale$259,900+59%$168/sqft
    Source: MRED as distributed by MLS GRID #11978331 Report a problem
    9/4/2019Sold$163,500-4.9%$105/sqft
    Source: MRED as distributed by MLS GRID #10443133 Report a problem
    7/18/2019Pending sale$171,900$111/sqft
    Source: Elm Street REALTORS #10443133 Report a problem
    7/8/2019Listed for sale$171,900+377.5%$111/sqft
    Source: Elm Street REALTORS #10443133 Report a problem
    1/30/2014Sold$36,000-73.7%$23/sqft
    Source: Agent Provided Report a problem
    4/10/2006Sold$137,000$88/sqft
    Source: Public Record Report a problem

    Public tax history

    YearProperty taxesTax assessment
    2024$3,218 +4.7%$46,414 +7.8%
    2023$3,074 -14.9%$43,043 +3.1%
    2022$3,611 +1.6%$41,737 +6.1%
    2021$3,554 +4.5%$39,334 +5.5%
    2020$3,400 +24.5%$37,270 +3.9%
    2019$2,732 +5.4%$35,871 +4.4%
    2018$2,591 +6%$34,373 +6.4%
    2017$2,444 +3.7%$32,305 +4.1%
    2016$2,356 $31,027 +6%
    2015-- $29,271 +0.9%
    2014-- $29,016 -2.8%
    2013-- $29,861 -7.9%
    2012-- $32,433 -6.4%
    2011-- $34,658 -7%
    2010-- $37,250 -6.2%
    2009-- $39,716
    2008-- $39,716 +2.7%
    2007-- $38,687 +9.5%
    2006-- $35,331
    Find assessor info on the county website

    Neighborhood: 60129

    Nearby schools

    GreatSchools rating
    Schools provided by the listing agent
    • Elementary: Eswood Elementary
    • Middle: Eswood Middle School
    • High: Rochelle Township High School
    • District: 269

    Source: MRED as distributed by MLS GRID. This data may not be complete. We recommend contacting the local school district to confirm school assignments for this home.

    Get pre-qualified for a loan
    At Zillow Home Loans, we can pre-qualify you in as little as 5 minutes with no impact to your credit score.

    An equal housing lender. NMLS #10287.