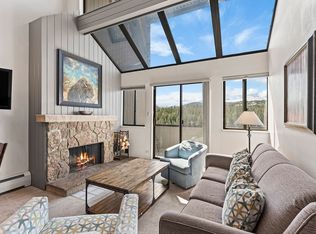
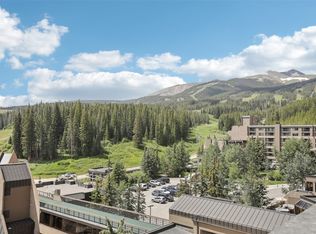
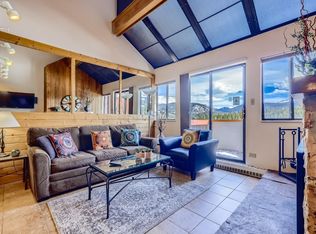
Premier top-floor residence at the base of Peak 9 in Beaver Run Resort, this beautifully renovated two-bedroom townhome offers an exceptional blend of luxury, comfort, and unbeatable ski-in/ski-out convenience. Renovated from the ground up, the residence welcomes you with a warm and inviting living area centered around a classic wood-burning fireplace and framed by sweeping mountain views of Bald Mountain (Baldy), Mount Guyot, and the Breckenridge Ski Area, creating the perfect alpine backdrop in every season. The thoughtfully redesigned kitchen features custom cabinetry, granite countertops, stainless steel appliances, and quality finishes throughout. A rare addition for this floor plan, the main level includes a convenient half bath with a gorgeous quartz sink, while the private deck provides the perfect place to relax after a day on the slopes, hiking trails, or mountain bike rides. Upstairs, the spacious primary suite offers a beautifully finished ensuite, while the guest bedroom comfortably accommodates up to six guests and is served by its own bathroom, making this an ideal mountain retreat for family and friends. Located just steps from the Beaver Run SuperChair, you'll enjoy effortless ski-in/ski-out access during the winter and direct access to the Burro Trail for hiking and biking throughout the summer. Beaver Run Resort enhances the ownership experience with an outstanding collection of amenities, including 24-hour front desk service, indoor and outdoor pools, multiple hot tubs, a complimentary shuttle, on-site restaurants, conference facilities, a fully equipped fitness center, full-service spa, family arcade, tennis courts, and much more for everyone to enjoy. Situated within Breckenridge's desirable Resort Zone, this turnkey residence is short-term rental ready, professionally managed with ease, and generated an impressive $105,336 in gross rental income in 2025.
Sold for $1,235,000
Zillow last checked:
Listing updated:
Bought with:
Laura Fisher, ER100024962
Ski Colorado Real Estate, LLC
Source: Altitude Realtors,MLS#: S1070288 Originating MLS: Summit Association of Realtors
Originating MLS: Summit Association of RealtorsPrice history
| Date | Event | Price |
|---|---|---|
| 10/16/2026 | Sold | $1,235,000-1.1%$1,096/sqft |
Source:  Altitude Realtors #S1070288 Report a problem Altitude Realtors #S1070288 Report a problem | ||
| 9/10/2026 | Pending sale | $1,249,000$1,108/sqft |
Source: Altitude Realtors #S1070288 Report a problem | ||
| 8/21/2026 | Price change | $1,249,000-3.9%$1,108/sqft |
Source: Altitude Realtors #S1070288 Report a problem | ||
| 7/9/2026 | Listed for sale | $1,300,000+91.2%$1,154/sqft |
Source: Altitude Realtors #S1070288 Report a problem | ||
| 4/30/2020 | Sold | $680,000-9.3%$603/sqft |
Source: Altitude Realtors #S1017449 Report a problem | ||
| 3/13/2020 | Pending sale | $750,000$665/sqft |
Source: First Tracks Real Estate, Llc #5402298 Report a problem | ||
| 2/7/2020 | Listed for sale | $750,000+53.1%$665/sqft |
Source: First Tracks Real Estate, Llc #5402298 Report a problem | ||
| 9/4/2011 | Listing removed | $490,000$435/sqft |
Source: Re/Max Properties of the Summit #S374710 Report a problem | ||
| 6/7/2011 | Listed for sale | $490,000$435/sqft |
Source: Re/Max Properties of the Summit #S374710 Report a problem | ||
| 3/19/2011 | Listing removed | $490,000$435/sqft |
Source: RE/MAX Properties of the Summit #S374710 Report a problem | ||
| 2/13/2011 | Listed for sale | $490,000-22.1%$435/sqft |
Source: RE/MAX Properties of the Summit #S374710 Report a problem | ||
| 8/28/2010 | Listing removed | $629,000$558/sqft |
Source: Real Estate of the Summit, Inc. #S369501 Report a problem | ||
| 5/15/2010 | Price change | $629,000-3.2%$558/sqft |
Source: Real Estate of the Summit, Inc. #S369501 Report a problem | ||
| 11/29/2009 | Listed for sale | $649,900$577/sqft |
Source: Real Estate of the Summit, Inc. #S369501 Report a problem | ||
Nearby homes
- $910,0002 bd2 ba1.1k sqft611 Village Rd #4170, Breckenridge, CO 80424Sold
- $971,8002 bd2 ba1.1k sqft611 Village Rd, Breckenridge, CO 80424Off Market

- $1,285,0003 bd3 ba1.4k sqft611 Village Rd #4190, Breckenridge, CO 80424Sold
- $1,688,3004 bd4 ba1.8k sqft611 Village Rd #28220-28223, Breckenridge, CO 80424Off Market
Sell for more on Zillow
Get a Zillow Showcase℠ listing at no additional cost and you could sell for .
$1,234,700
2% more
+$24,694
With Zillow Showcase(estimated)
$1,259,394
