Super clean, well maintained three-bedroom brick rancher that has been built and occupied by the same owner since 1955. Home located within walking distance of Middletown’s Giant Plaza, schools and parks with easy access to I-283, Harrisburg and Lancaster. Three bedrooms with third bedroom currently used as a den, preserved solid hardwood floors throughout living room and bedrooms that are currently covered by carpet. Numerous improvements include Pella thermal windows, high efficiency gas heating and water heater central air, enclosed rear sun porch with concrete patio. Detached garage with carport, large open basement that has been professionally water proofed with wood burning fireplace, laundry room and half bath. Property consists of three separate parcels, see attached survey. Canvas awnings to keep the high sun out, front porch and full set of appliances that are included making moving in easy. Priced to move you! Property qualifies for 100 USDA financing. All buyers welcomed. Everything is pristine and ready for quick delivery.
Sold for $221,000
Street View
$221,000
611 Vine St, Middletown, PA 17057
3beds
2,316sqft
Single Family Residence
Built in 1955
3,920 Square Feet Lot
$273,600 Zestimate®
$95/sqft
$1,775 Estimated rent
Home value
$273,600
$254,000 - $293,000
$1,775/mo
Zestimate® history
Owner options
List your home for rent
$1,775/mo
Rent Zestimate®
Find your next renter with Zillow Rental Manager. Plus, with online applications, you can quickly screen prospective tenants – for free.
$1,775/mo
Rent Zestimate®
Refinance and save
$1,532/mo
Est. payment
Refinancing to a lower rate could help reduce your monthly payments and save thousands over the life of the loan.
$1,532/mo
Est. payment
Explore your selling options
Work with a Zillow partner agent
Leverage their expertise and Zillow's premium Showcase listings to get your home seen by more buyers.
Get startedList with your own agent
Get your home in front of millions of buyers by listing it on Zillow.
Learn how to do itSell it yourself
Take full control of how buyers see your home on Zillow by listing For Sale by Owner (FSBO).
List your homeWhat's special
Zillow last checked:
Listing updated:
Listed by:
Mr. Tim Clouser 717-574-4753,
RE/MAX Realty Select
Bought with:
TARA KOCH, RS336469
RE/MAX Realty Professionals
Source: Bright MLS,MLS#: PADA2027854
Facts & features
Interior
Bedrooms & bathrooms
- Bedrooms: 3
- Bathrooms: 2
- Full bathrooms: 1
- 1/2 bathrooms: 1
- Main level bathrooms: 1
- Main level bedrooms: 3
Rooms
- Room types: Living Room, Bedroom 2, Bedroom 3, Kitchen, Game Room, Bedroom 1, Sun/Florida Room, Laundry, Bathroom 1, Half Bath
Basement
- Description: Percent Finished: 70.0
- Area: 1020
Heating
- Baseboard, Natural Gas
Cooling
- Central Air, Electric
Appliances
- Included: Surface Unit, Cooktop, Refrigerator, Built-In Range, Dishwasher, Dryer, Washer, Microwave, Gas Water Heater
- Laundry: In Basement, Laundry Room
Features
- Dining Area, Ceiling Fan(s), Combination Kitchen/Dining, Eat-in Kitchen, Pantry, Bathroom - Tub Shower, Plaster Walls
- Flooring: Carpet, Hardwood, Ceramic Tile, Wood
- Windows: Low Emissivity Windows, Replacement, Insulated Windows, Window Treatments
- Basement: Full,Partially Finished
- Number of fireplaces: 1
- Fireplace features: Brick
Interior area
- Total structure area: 2,316
- Total interior livable area: 2,316 sqft
- Finished area above ground: 1,296
- Finished area below ground: 1,020
Property
Parking
- Total spaces: 2
- Parking features: Garage Faces Front, Covered, Asphalt, Detached, Detached Carport
- Garage spaces: 1
- Carport spaces: 1
- Covered spaces: 2
- Has uncovered spaces: Yes
Accessibility
- Accessibility features: None
Features
- Levels: One
- Stories: 1
- Patio & porch: Patio, Porch, Screened
- Exterior features: Awning(s), Sidewalks
- Pool features: None
Lot
- Size: 3,920 Square Feet
- Features: Rear Yard, Irregular Lot, Front Yard, Cleared, Additional Lot(s)
Details
- Additional structures: Above Grade, Below Grade
- Additional parcels included: 42019007; 42019008; 42019009. are being sold together. See survey in associated documents.
- Parcel number: 420190080000000
- Zoning: RESIDENTIAL
- Special conditions: Standard
Construction
Type & style
- Home type: SingleFamily
- Architectural style: Ranch/Rambler
- Property subtype: Single Family Residence
Materials
- Brick
- Foundation: Block
- Roof: Asphalt
Condition
- Very Good
- New construction: No
- Year built: 1955
Utilities & green energy
- Electric: 200+ Amp Service, Circuit Breakers
- Sewer: Public Sewer
- Water: Public
- Utilities for property: Cable, DSL, Fiber Optic
Community & HOA
Community
- Subdivision: Oak Hills
HOA
- Has HOA: No
Location
- Region: Middletown
- Municipality: MIDDLETOWN BORO
Financial & listing details
- Price per square foot: $95/sqft
- Tax assessed value: $104,000
- Annual tax amount: $4,359
- Date on market: 11/7/2023
- Listing agreement: Exclusive Right To Sell
- Listing terms: Conventional,Cash,FHA,VA Loan,USDA Loan
- Ownership: Fee Simple
- Road surface type: Paved
Price history
| Date | Event | Price |
|---|---|---|
| 12/6/2023 | Sold | $221,000-6%$95/sqft |
Source:  Bright MLS #PADA2027854 Report a problem Bright MLS #PADA2027854 Report a problem | ||
| 11/9/2023 | Pending sale | $235,000$101/sqft |
Source: Bright MLS #PADA2027854 Report a problem | ||
| 11/7/2023 | Listed for sale | $235,000$101/sqft |
Source: Bright MLS #PADA2027854 Report a problem | ||
Public tax history
| Year | Property taxes | Tax assessment |
|---|---|---|
| 2026 | $4,431 +4% | $96,100 |
| 2025 | $4,261 +5.8% | $96,100 |
| 2023 | $4,028 +4.2% | $96,100 |
| 2022 | $3,866 +5.6% | $96,100 |
| 2021 | $3,659 +162.5% | $96,100 |
| 2020 | $1,394 | $96,100 |
| 2019 | $1,394 -55.3% | $96,100 |
| 2018 | $3,121 | $96,100 |
| 2017 | -- | $96,100 |
| 2016 | -- | $96,100 |
| 2015 | -- | $96,100 |
| 2014 | -- | $96,100 |
| 2013 | -- | $96,100 |
| 2012 | -- | $96,100 |
| 2011 | -- | $96,100 |
| 2010 | -- | $96,100 |
| 2008 | -- | $96,100 |
| 2007 | -- | $96,100 |
| 2006 | -- | $96,100 |
Find assessor info on the county website
Neighborhood: 17057
Nearby homes
- $1,100-- bd-- ba-- sqft611 Vine St, Middletown, PA 17057Off Market
- $6,800-- bd-- ba-- sqft611 Vine St, Middletown, PA 17057Off Market
- $326,5004 bd2 ba1.9k sqft617 Vine St, Middletown, PA 17057Off Market
- $223,7003 bd2 ba1.2k sqft347 Oak Hill Dr, Middletown, PA 17057Off Market
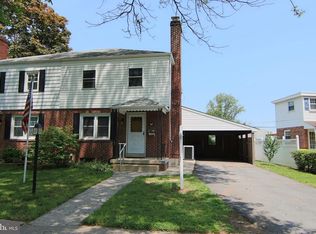
- $238,9004 bd2 ba1.5k sqft349 Oak Hill Dr, Middletown, PA 17057Off Market
- $223,3003 bd1 ba1.3k sqft341 Oak Hill Dr, Middletown, PA 17057Off Market
- $203,8003 bd1 ba1.1k sqft351 Oak Hill Dr, Middletown, PA 17057Off Market
- $188,6003 bd0 ba1.1k sqft339 Oak Hill Dr, Middletown, PA 17057Off Market
Nearby schools
GreatSchools rating
- 4/10Robert Reid Elementary SchoolGrades: K-5Distance: 1.1 mi
- 7/10Middletown Area Middle SchoolGrades: 6-8Distance: 1.3 mi
- 6/10Middletown Area High SchoolGrades: 9-12Distance: 0.9 mi
Schools provided by the listing agent
- Elementary: Fink
- Middle: Middletown Area
- High: Middletown Area High School
- District: Middletown Area
Source: Bright MLS. This data may not be complete. We recommend contacting the local school district to confirm school assignments for this home.
Sell for more on Zillow
Get a Zillow Showcase℠ listing at no additional cost and you could sell for .
$273,600
2% more
+$5,472
With Zillow Showcase(estimated)
$279,072
Sell for more on Zillow
Get a Zillow Showcase℠ listing at no additional cost and you could sell for .
$273,600
2% more
+$5,472
With Zillow Showcase(estimated)
$279,072
- Pennsylvania
- Dauphin County
- Middletown
- 17057
- 611 Vine St
