Welcome to luxury living in this exquisite John Wieland townhome community! This stunning residence showcases the builder's most coveted floor plan, thoughtfully designed with a primary suite conveniently located on the main level. Experience the spaciousness of a single-family home while enjoying the low-maintenance benefits of Fee Simple Townhome ownership-where the HOA takes care of exterior upkeep, including the roof, allowing you to relax and enjoy life. Inside, you'll find one of the largest floor plans in the community, offering abundant space, comfort, and storage. The current owner has invested over $30,000 in upgrades, making this home truly move-in ready. The main level boasts recently refinished hardwood floors, creating an elegant atmosphere throughout. The two-story spacious family room includes a cozy fireplace and built-in bookshelves, adding both charm and functionality. Step into the chef's dream kitchen, featuring gorgeous granite counter tops, a Jen Air cook top, a newer dishwasher, and an enlarged flat kitchen island with a sleek herringbone back splash. Additional highlights include an updated single-basin stainless steel sink, modern hardware, and under-cabinet lighting for a contemporary touch. The eat-in kitchen leads to a private deck, providing a peaceful outdoor escape while offering a picturesque view of the two-story family room. Adjacent to the kitchen, you'll find the laundry area and a spacious garage with a beautifully finished epoxy floor. The primary suite, tucked away at the back for maximum privacy and natural light, offers a walk-in closet, an additional closet, and a spa-like bathroom complete with double vanity, quartz counter tops, a jetted tub, a seamless glass shower door, and new fixtures. Upstairs, a versatile loft area provides the perfect space for a home office, while two generous bedrooms each feature their own full bathroom and walk-in closet. Plush, upgraded carpet and padding throughout both levels ensure comfort and pristine condition. The terrace level is an entertainer's dream, offering a second family room/media room complete with a bar, a pool room, an additional bedroom and full bath, and two unfinished storage spaces. Walk out to the patio and enjoy your own private outdoor oasis. Community amenities are second to none, featuring three pools (including a water slide), tennis courts, two fitness centers, two clubhouses, and extensive walking trails. The neighborhood is known for its vibrant social calendar, offering numerous opportunities to connect with neighbors and participate in community events. Located just minutes from I-285, I-75, the East-West Connector, Smyrna Market Village, The Battery, and the Silver Comet Trail, this home provides easy access to shopping, dining, and recreation. Commuting to the airport or downtown Atlanta is a breeze. Additional highlights include a tankless water heater for instant hot water, plantation shutters, and fresh, neutral designer paint throughout. This remarkable home truly has it all-bring your most discerning buyers and let them fall in love!
Closed
$540,000
611 Vinings Estates Dr SE, Mableton, GA 30126
4beds
4,069sqft
Townhouse
Built in 2001
2,003 Square Feet Lot
$539,600 Zestimate®
$133/sqft
$3,939 Estimated rent
Home value
$539,600
$496,000 - $583,000
$3,939/mo
Zestimate® history
Owner options
List your home for rent
$3,939/mo
Rent Zestimate®
Find your next renter with Zillow Rental Manager. Plus, with online applications, you can quickly screen prospective tenants – for free.
$3,939/mo
Rent Zestimate®
Refinance and save
$6,863/mo
Est. payment
Refinancing to a lower rate could help reduce your monthly payments and save thousands over the life of the loan.
$6,863/mo
Est. payment
Explore your selling options
Work with a Zillow partner agent
Leverage their expertise and Zillow's premium Showcase listings to get your home seen by more buyers.
Get startedList with your own agent
Get your home in front of millions of buyers by listing it on Zillow.
Learn how to do itSell it yourself
Take full control of how buyers see your home on Zillow by listing For Sale by Owner (FSBO).
List your homeWhat's special
Cozy fireplacePicturesque viewPrivate deckVersatile loft areaSpacious family roomPeaceful outdoor escapeWalk-in closet
Zillow last checked:
Listing updated:
Listed by:
Jennifer Pipin 678-429-4073,
Keller Williams Realty
Bought with:
Nick Eaton, 436290
Keller Williams Realty North Atlanta
Source: GAMLS,MLS#: 10491317
Facts & features
Interior
Bedrooms & bathrooms
- Bedrooms: 4
- Bathrooms: 5
- Full bathrooms: 4
- 1/2 bathrooms: 1
- Main level bathrooms: 1
- Main level bedrooms: 1
Rooms
- Room types: Exercise Room, Family Room, Game Room, Great Room, Loft, Media Room, Other
Kitchen
- Features: Breakfast Area, Kitchen Island, Pantry, Solid Surface Counters
Heating
- Central, Electric, Forced Air
Cooling
- Attic Fan, Ceiling Fan(s), Central Air, Heat Pump
Appliances
- Included: Dishwasher, Disposal, Gas Water Heater, Microwave, Oven/Range (Combo), Refrigerator
- Laundry: Other
Features
- Bookcases, Double Vanity, High Ceilings, In-Law Floorplan, Master On Main Level, Split Bedroom Plan, Entrance Foyer, Wet Bar
- Flooring: Carpet, Hardwood, Other, Tile
- Windows: Double Pane Windows
- Basement: Bath Finished,Daylight,Exterior Entry,Finished,Full,Interior Entry
- Attic: Pull Down Stairs
- Number of fireplaces: 1
- Fireplace features: Factory Built, Family Room, Gas Log
Interior area
- Total structure area: 4,069
- Total interior livable area: 4,069 sqft
- Finished area above ground: 4,069
- Finished area below ground: 0
Property
Parking
- Total spaces: 2
- Parking features: Attached, Garage, Garage Door Opener, Kitchen Level
- Has attached garage: Yes
Accessibility
- Accessibility features: Accessible Entrance
Features
- Levels: Three Or More
- Stories: 3
- Patio & porch: Deck, Porch
- Exterior features: Sprinkler System
- Has spa: Yes
- Spa features: Bath
Lot
- Size: 2,003 Square Feet
- Features: Level
Details
- Parcel number: 17046400200
Construction
Type & style
- Home type: Townhouse
- Architectural style: Brick 3 Side,Traditional
- Property subtype: Townhouse
Materials
- Brick, Concrete
- Foundation: Slab
- Roof: Composition
Condition
- Resale
- New construction: No
- Year built: 2001
Utilities & green energy
- Sewer: Public Sewer
- Water: Public
- Utilities for property: Cable Available, Electricity Available, High Speed Internet, Natural Gas Available, Phone Available, Sewer Available, Underground Utilities, Water Available
Community & HOA
Community
- Features: Clubhouse, Fitness Center, Park, Playground, Pool, Street Lights, Swim Team, Tennis Court(s)
- Security: Fire Sprinkler System, Open Access, Security System, Smoke Detector(s)
- Subdivision: Ridge at Vinings Estate
HOA
- Has HOA: Yes
- Services included: Insurance, Maintenance Structure, Maintenance Grounds, Pest Control, Reserve Fund, Swimming, Tennis, Trash
- HOA fee: $3,600 annually
Location
- Region: Mableton
Financial & listing details
- Price per square foot: $133/sqft
- Annual tax amount: $2,312
- Date on market: 4/1/2025
- Cumulative days on market: 70 days
- Listing agreement: Exclusive Right To Sell
- Listing terms: 1031 Exchange,Cash,Conventional,FHA,Private Financing Available,USDA Loan,VA Loan
- Electric utility on property: Yes
Price history
| Date | Event | Price |
|---|---|---|
| 7/11/2025 | Sold | $540,000-1.8%$133/sqft |
Source:  GAMLS #10491317 Report a problem GAMLS #10491317 Report a problem | ||
| 6/10/2025 | Pending sale | $550,000$135/sqft |
Source: GAMLS #10491317 Report a problem | ||
| 5/1/2025 | Price change | $550,000-4.3%$135/sqft |
Source: GAMLS #10491317 Report a problem | ||
| 4/2/2025 | Listed for sale | $575,000+57.5%$141/sqft |
Source:  FMLS GA #7551312 Report a problem FMLS GA #7551312 Report a problem | ||
| 6/9/2017 | Sold | $365,000-1.3%$90/sqft |
Source: Agent Provided Report a problem | ||
| 5/14/2017 | Pending sale | $369,900$91/sqft |
Source: RE/MAX Professionals #8171287 Report a problem | ||
| 4/17/2017 | Listed for sale | $369,900$91/sqft |
Source: RE/MAX PROFESSIONALS #8171287 Report a problem | ||
Public tax history
Tax history is unavailable.
Neighborhood: Vinings Estates
Nearby homes
- $540,0004 bd5 ba4k sqft611 Vinings Estates Dr SE #A17, Mableton, GA 30126Sold

- $579,8004 bd5 ba4.3k sqft613 Vinings Estates Dr SE #A17, Mableton, GA 30126Off Market

- $604,1004 bd4 ba4.3k sqft613 Vinings Estates Dr SE, Mableton, GA 30126Off Market
- $562,5003 bd4 ba3.5k sqft609 Vinings Estates Dr SE, Mableton, GA 30126Sold
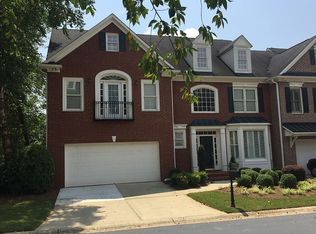
- $393,3004 bd4 ba-- sqft608 Vinings Estates Dr SE, Mableton, GA 30126Off Market
- $436,7003 bd3 ba2.5k sqft614 Vinings Estates Dr SE #B12, Mableton, GA 30126Off Market
- $394,1002 bd2 ba2.4k sqft614 Vinings Estates Dr SE, Mableton, GA 30126Off Market
- $424,7003 bd2 ba-- sqft612 Vinings Estates Dr SE #0, Mableton, GA 30126Off Market
Nearby schools
GreatSchools rating
- 5/10Nickajack Elementary SchoolGrades: PK-5Distance: 1 mi
- 6/10Griffin Middle SchoolGrades: 6-8Distance: 1.7 mi
- 6/10Campbell High SchoolGrades: 9-12Distance: 3.9 mi
Schools provided by the listing agent
- Elementary: Nickajack
- Middle: Griffin
- High: Campbell
Source: GAMLS. This data may not be complete. We recommend contacting the local school district to confirm school assignments for this home.
Get a cash offer in 3 minutes
Find out how much your home could sell for in as little as 3 minutes with a no-obligation cash offer.
Estimated market value
$539,600
Get a cash offer in 3 minutes
Find out how much your home could sell for in as little as 3 minutes with a no-obligation cash offer.
Estimated market value
$539,600
- Georgia
- Cobb County
- Smyrna
- 30126
- Vinings Estates
- 611 Vinings Estates Dr SE
Nearby cities
Nearby neighborhoods
Nearby zip codes
Other Smyrna Topics
