Skip main navigation
Off market
  • $787,800

    611 Vintage Way, Brandon, FL 33511

    6beds
    3,535sqft
    SingleFamily
    Built in 2006
    0.29 Acres Lot
    $787,800 Zestimate®
    $223/sqft
    $5,243 Estimated rent

    Home value

    $787,800

    $748,000 - $827,000

    $5,243/mo

    Zestimate® history
    Loading
    Loading...

    Owner options

    List your home for rent

    $5,243/mo

    Rent Zestimate®

    Find your next renter with Zillow Rental Manager. Plus, with online applications, you can quickly screen prospective tenants – for free.

    Learn more

    $5,243/mo

    Rent Zestimate®

    Refinance and save

    $5,520/mo

    Est. payment

    Refinancing to a lower rate could help reduce your monthly payments and save thousands over the life of the loan.

    See today's rates

    $5,520/mo

    Est. payment

    Explore your selling options

    Work with a Zillow partner agent

    Leverage their expertise and Zillow's premium Showcase listings to get your home seen by more buyers.

    Get started

    List with your own agent

    Get your home in front of millions of buyers by listing it on Zillow.

    Learn how to do it

    Sell it yourself

    Take full control of how buyers see your home on Zillow by listing For Sale by Owner (FSBO).

    List your home

    What's special

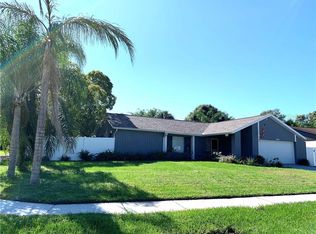
    Custom built Schmidt Brothers home located in the 24-hour/day, privately gated community of The Vineyards. Located in the heart of Brandon, this stunning home is just minutes from the retail areas in Brandon and its proximity to the crosstown makes it ideal for those commuting to Tampa General Hospital, Macdill Airforce Base and the downtown areas. Features include a formal living and dining room, a study (6th bedroom if needed) and a traditional split floor plan with the master on one side of the home and the secondary bedrooms on the other. Master offers access to the lanai, his/her walk-in closets, bathroom with dual vanities, separate shower and soaking tub. Home has been totally updated. Interior features include solid hardwood floors throughout all common areas, granite in kitchen and all bathrooms, new paint in 2017, high-end lighting, $12,000 Hunter Douglas remote controlled blinds in kitchen and family room, wood plantation shutters in front of home, custom built-in cabinetry in master, family?room and formal living room and huge walk-in pantry. This home boasts four gas fireplaces! 13-foot ceilings on the main level. Bonus room upstairs has full bath. New sod, professional landscaping in front and back, high end home lighting, paver driveway and a custom built pool. Lanai is plumbed for an outdoor kitchen. An unbelievable 150-year-old tree in front adds to the exterior curb appeal. Sprinklers are on well water offering zero additional cost for landscape irrigation.

    This property is off market, which means it's not currently listed for sale or rent on Zillow. This may be different from what's available on other websites or public sources.

    Facts & features

    Interior

    Bedrooms & bathrooms
    • Bedrooms: 6
    • Bathrooms: 4
    • Full bathrooms: 4
    Heating
    • Other, Gas
    Cooling
    • Central
    Appliances
    • Included: Dishwasher, Dryer, Microwave, Refrigerator, Washer
    Features
    • Smoke Alarm(S), Solid Stone Counters, Washer/Dryer Hookup, Window Treatment, Blinds/Shades, Tray Ceiling, Crown Molding, Built in Features
    • Flooring: Carpet, Hardwood
    • Has fireplace: Yes
    Interior area
    • Total interior livable area: 3,535 sqft

    Property

    Parking
    • Parking features: Garage
    Features
    • Exterior features: Wood
    • Pool features: Screen Enclosure, Salt Water, Child Safety Fence, In Ground, Fiberglass
    Lot
    • Size: 0.29 Acres
    Details
    • Parcel number: 20293474F000001000060U

    Construction

    Type & style
    • Home type: SingleFamily
    • Architectural style: Contemporary
    Materials
    • masonry
    • Roof: Composition
    Condition
    • Year built: 2006

    Utilities & green energy

    • Utilities for property: Electric, Fire Hydrant, Street Lights, Public Utilities, Public Sewer, Public Municipal Water, Sprinkler Well, Fiber Optics

    Community & neighborhood

    Location
    • Region: Brandon

    HOA & financial

    HOA
    • Has HOA: Yes
    • HOA fee: $125 monthly

    Other

    Other facts
    • Appliances Included: Disposal, Oven, Convection Oven, Gas Appliances, Hot Water Gas
    • Exterior Construction: Block
    • Exterior Features: French Doors, Irrigation System, Sliding Doors, Mature Landscaping, Outdoor Lights, Gutters / Downspouts
    • Foundation: Slab
    • Heatingand Fuel: Central
    • HOA Common Assn: Required
    • HOA Payment Schedule: Quarterly
    • Interior Features: Smoke Alarm(S), Solid Stone Counters, Washer/Dryer Hookup, Window Treatment, Blinds/Shades, Tray Ceiling, Crown Molding, Built in Features
    • Office Primary Board ID: Orlando Regional
    • Ownership: Fee Simple
    • Property Type: Residential
    • Roof: Shingle
    • Status: Active
    • Utilities: Electric, Fire Hydrant, Street Lights, Public Utilities, Public Sewer, Public Municipal Water, Sprinkler Well, Fiber Optics
    • Special Listing Type: Not Applicable
    • Square Foot Source: Public Records
    • Property Style: Single Family Home
    • Property Description: One Story
    • Garage Features: Door Opener, Oversized
    • Garage Carport: 3 Car Garage
    • Last Change Type: New Listing
    • Air Conditioning: Zoned/Multiple
    • Last Status: Incomplete
    • Listing Type: Limited Service
    • Pool Features: Screen Enclosure, Salt Water, Child Safety Fence, In Ground, Fiberglass
    • Ownership: Fee Simple

    Price history

    DateEventPrice
    2/12/2018Sold$515,000-2.6%$146/sqft
    Source: Public Record Report a problem
    1/5/2018Listed for sale$529,000-2.4%$150/sqft
    Source: BLUE LIGHTHOUSE REALTY INC #O5554808 Report a problem
    12/7/2007Sold$542,000+431.4%$153/sqft
    Source: Public Record Report a problem
    4/20/2005Sold$102,000$29/sqft
    Source: Public Record Report a problem

    Public tax history

    YearProperty taxesTax assessment
    2025$6,677 +8.6%$374,884 +2.9%
    2024$6,148 +3.5%$364,319 +3%
    2023$5,941 +4.1%$353,708 +3%
    2022$5,708 +1%$343,406 +3%
    2021$5,650 +1.9%$333,404 +1.4%
    2020$5,545 -23.6%$328,801 -13.8%
    2019$7,261 $381,402 +15.5%
    2018$7,261 +29%$330,339 -5.4%
    2017$5,627 +3.7%$349,237 +10.2%
    2016$5,426 -1.7%$316,897 +4.2%
    2015$5,521 +14.9%$304,011 +11%
    2014$4,804 $273,789 +1.5%
    2013$4,804 +0.3%$269,743 +1.7%
    2012$4,790 +5.3%$265,234 +4.9%
    2011$4,548 +1.6%$252,780 +0.7%
    2010$4,477 -24.8%$251,146 -22.3%
    2009$5,952 -29.3%$323,323 -19.9%
    2008$8,415 -2.6%$403,520 -2%
    2007$8,639 $411,820 +540.9%
    2004-- $64,260

    Find assessor info on the county website

    Neighborhood: 33511

    Nearby schools

    GreatSchools rating
    Get a cash offer in 3 minutes
    Find out how much your home could sell for in as little as 3 minutes with a no-obligation cash offer.
    Estimated market value
    $787,800
    Get a cash offer in 3 minutes
    Find out how much your home could sell for in as little as 3 minutes with a no-obligation cash offer.
    Estimated market value
    $787,800