Skip main navigation
Off market
  • $344,500

    611 W 13th St, Mishawaka, IN 46544

    4beds
    3,120sqft
    SingleFamily
    Built in 1967
    0.3 Acres Lot
    $344,500 Zestimate®
    $110/sqft
    $3,292 Estimated rent

    Home value

    $344,500

    $317,000 - $376,000

    $3,292/mo

    Zestimate® history
    Loading
    Loading...

    Owner options

    List your home for rent

    $3,292/mo

    Rent Zestimate®

    Find your next renter with Zillow Rental Manager. Plus, with online applications, you can quickly screen prospective tenants – for free.

    Learn more

    $3,292/mo

    Rent Zestimate®

    Refinance and save

    $2,137/mo

    Est. payment

    Refinancing to a lower rate could help reduce your monthly payments and save thousands over the life of the loan.

    See today's rates

    $2,137/mo

    Est. payment

    Explore your selling options

    Work with a Zillow partner agent

    Leverage their expertise and Zillow's premium Showcase listings to get your home seen by more buyers.

    Get started

    List with your own agent

    Get your home in front of millions of buyers by listing it on Zillow.

    Learn how to do it

    Sell it yourself

    Take full control of how buyers see your home on Zillow by listing For Sale by Owner (FSBO).

    List your home

    What's special

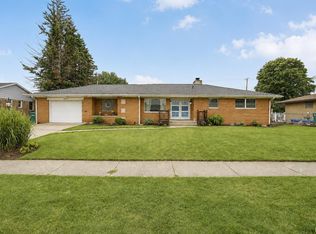
    Donât miss out on the opportunity to claim this immaculate, all-brick, mid-century ranch as your new home! Close to Rose Park in Mishawaka, this charmer offers many updates, 4 bedrooms, 3.5 baths, and fantastic outdoor space, all in a great location. The cooks and entertainers will appreciate the refurbished kitchen complete with brand new counter tops, stylish tile back splash, loads of storage space in the refaced cabinets and large pantry, sparkling new hardware and elegant lighting. New laminate flooring in the kitchen is carried through to the adjacent family room which also features a traditional wood burning fireplace. The formal living room is flooded in natural light from the expansive 5 panel bay window. The dining room with double window will serve as the ideal space for hosting family/friends for holiday celebrations or a casual weeknight meal. Main level bathroom has been refurbished. 4 nicely sized bedrooms upstairs, including Master with en suite, are showcased by ample closet and storage space as well as hardwood flooring. The master bath has been updated and features a heated tile floor. Lower level provides endless possibilities for recreation, hobbies, work or relaxation. The game room with bar and additional family room with gas log fireplace will be a welcome cozy space in the colder months. There is also a full bath, large closets for storage and even a cedar closet for sweater safe keeping. Enjoy the summer weather and have fun in the large rear yard with covered patio area. Utility avgs: Nipsco-$67/month; Mishawaka Utilities-$160/month which includes: electric, H2O, sewer, recycling and trash.

    This property is off market, which means it's not currently listed for sale or rent on Zillow. This may be different from what's available on other websites or public sources.

    Facts & features

    Interior

    Bedrooms & bathrooms
    • Bedrooms: 4
    • Bathrooms: 4
    • Full bathrooms: 3
    • 1/2 bathrooms: 1
    • Main level bathrooms: 3
    Heating
    • Forced air, Gas
    Cooling
    • Central
    Appliances
    • Included: Dishwasher, Dryer, Microwave, Range / Oven, Refrigerator, Washer
    • Laundry: Washer Hookup, Electric Dryer Hookup, Lower Level
    Features
    • Cedar Closet(s), Laminate Counters, Eat-in Kitchen, Bookcases, Entrance Foyer, Tub/Shower Combination, 1st Bdrm En Suite, Main Level Bedroom Suite, Stand Up Shower, Twin Sink Vanity, Kitchenette
    • Flooring: Tile, Carpet, Hardwood
    • Doors: Storm Door(s)
    • Windows: Window Treatments
    • Attic: Storage
    • Has fireplace: Yes
    • Fireplace features: masonry
    Interior area
    • Total interior livable area: 3,120 sqft
    • Finished area below ground: 1200

    Property

    Parking
    • Parking features: Garage - Attached
    Features
    • Exterior features: Wood, Brick
    Lot
    • Size: 0.30 Acres
    • Features: 0-2.9999
    • Topography: Level
    Details
    • Parcel number: 710921130005000023

    Construction

    Type & style
    • Home type: SingleFamily
    • Architectural style: Ranch, One Story
    Materials
    • brick
    • Foundation: Slab
    • Roof: Asphalt
    Condition
    • Year built: 1967

    Utilities & green energy

    • Sewer: Public Sewer
    • Water: Public

    Community & neighborhood

    Location
    • Region: Mishawaka

    Other

    Other facts
    • Sewer: Public Sewer
    • WaterSource: Public
    • Topography: Level
    • Appliances: Gas Oven, Gas Water Heater, Water Softener Owned
    • InteriorFeatures: Cedar Closet(s), Laminate Counters, Eat-in Kitchen, Bookcases, Entrance Foyer, Tub/Shower Combination, 1st Bdrm En Suite, Main Level Bedroom Suite, Stand Up Shower, Twin Sink Vanity, Kitchenette
    • ArchitecturalStyle: Ranch, One Story
    • GarageYN: true
    • HeatingYN: true
    • CoolingYN: true
    • RoomsTotal: 8
    • WindowFeatures: Window Treatments
    • FoundationDetails: Block, Poured Concrete
    • MainLevelBathrooms: 3
    • FarmLandAreaUnits: Square Feet
    • ParkingFeatures: Off Street, Concrete
    • OpenParkingYN: true
    • LaundryFeatures: Washer Hookup, Electric Dryer Hookup, Lower Level
    • DoorFeatures: Storm Door(s)
    • Attic: Storage
    • BelowGradeFinishedArea: 1200
    • RoomBedroom1Level: Main
    • RoomBedroom2Level: Main
    • RoomBedroom3Level: Main
    • RoomLivingRoomLevel: Main
    • RoomBedroom4Level: Main
    • CommunityFeatures: City/Town/Suburb
    • LotFeatures: 0-2.9999

    Price history

    DateEventPrice
    7/1/2019Sold$185,000$59/sqft
    Source: Cressy Everett solds #201916942_46544 Report a problem
    5/3/2019Listed for sale$185,000$59/sqft
    Source: Cressy & Everett - South Bend #201916942 Report a problem

    Public tax history

    YearProperty taxesTax assessment
    2025$3,000 -0.2%$338,100 +32.1%
    2024$3,007 -1%$256,000 -0.4%
    2023$3,037 +16.8%$257,100
    2022$2,600 +10.7%$257,100 +16.7%
    2021$2,350 +21%$220,300 +10.5%
    2020$1,942 -7.7%$199,400 +20.3%
    2019$2,105 -11.5%$165,800 +11.8%
    2018$2,378 +70.1%$148,300 -4.4%
    2017$1,398 +8.3%$155,200 +49.1%
    2016$1,290 +3.5%$104,100 +1.6%
    2014$1,247 -0.5%$102,500 +0.1%
    2013$1,252 +14.8%$102,400 +7%
    2012$1,091 -42.5%$95,700 -31.1%
    2011$1,897 -0.2%$138,800
    2010$1,900 +5.5%$138,800
    2009$1,801 $138,800 +5.1%
    2007-- $132,100 -41%
    2006$1,922 +0.2%$224,000
    2004$1,918 -32.9%$224,000 -38.5%
    2003$2,857 $364,100 +1676.1%
    2001-- $20,500

    Find assessor info on the county website

    Neighborhood: 46544

    Nearby schools

    GreatSchools rating
    Schools provided by the listing agent
    • Elementary: Emmons
    • Middle: John Young
    • High: Mishawaka
    • District: School City of Mishawaka

    Source: The MLS. This data may not be complete. We recommend contacting the local school district to confirm school assignments for this home.

    Get pre-qualified for a loan
    At Zillow Home Loans, we can pre-qualify you in as little as 5 minutes with no impact to your credit score.

    An equal housing lender. NMLS #10287.