Urban Sophistication Meets Open-Air Luxury
Modern living meets exceptional design in this stunning end-unit townhouse nestled in the heart of Harrison Park. Spanning 2,300 square feet across three thoughtfully finished levels, this residence offers three bedroom suites -- each with a private en-suite bath -- and the elevated finishes that discerning buyers expect.
Ten-foot ceilings, rich oak hardwood floors, and expansive windows create an airy, light-filled atmosphere throughout the main living areas. The chef's kitchen is appointed with custom ceiling-height cabinetry, quartz countertops, a tile backsplash, and a premium KitchenAid appliance suite anchored by a 36'' gas range. A generous walk-in pantry provides abundant storage, while the open-concept layout connects the kitchen, dining, and living areas with effortless flow -- enhanced by full-home surround sound throughout.
The finished lower level offers a versatile media room or private fitness space. Above it all, the rooftop deck delivers breathtaking views of the Columbus skyline -- finished with Trex decking, a gas line for outdoor grilling, a bar, firepit, statement canopy with side curtains, and ambient lighting, creating an entertainer's sanctuary that is truly year-round.
Residents enjoy access to the community pool, updated clubhouse, fitness center, and park. A prime Harrison Park address, tax abatement through 2026, and an unmatched lifestyle complete this exceptional offering.
Contingent
$725,000
611 W 2nd Ave, Columbus, OH 43201
3beds
2,300sqft
Condominium
Built in 2016
-- sqft lot
$-- Zestimate®
$315/sqft
$590/mo HOA
What's special
- 26 days |
- 385 |
- 20 |
Zillow last checked:
Listing updated:
Listed by:
Jill Beckett-Hill 614-563-9819,
Beckett Realty Group
Source: Columbus and Central Ohio Regional MLS ,MLS#: 226023819
Facts & features
Interior
Bedrooms & bathrooms
- Bedrooms: 3
- Bathrooms: 5
- Full bathrooms: 3
- 1/2 bathrooms: 2
- Main level bedrooms: 1
Heating
- Forced Air
Cooling
- Central Air
Appliances
- Included: Dishwasher, Gas Range, Gas Water Heater, Microwave, Refrigerator
Features
- Flooring: Wood, Carpet, Ceramic/Porcelain
- Windows: Insulated Windows
- Basement: Partial
- Common walls with other units/homes: End Unit,1 Common Wall
Interior area
- Total structure area: 1,955
- Total interior livable area: 2,300 sqft
Video & virtual tour
Property
Parking
- Total spaces: 2
- Parking features: Garage Door Opener, Attached
- Garage spaces: 2
Features
- Levels: Three Or More
- Patio & porch: Deck
- Exterior features: Balcony
Lot
- Size: 871 Square Feet
Details
- Parcel number: 010296360
Construction
Type & style
- Home type: Condo
- Property subtype: Condominium
Condition
- New construction: No
- Year built: 2016
Utilities & green energy
- Sewer: Public Sewer
- Water: Public
Community & HOA
Community
- Security: Security System
- Subdivision: Harrison West
HOA
- Has HOA: Yes
- Amenities included: Bike/Walk Path, Clubhouse, Fitness Center, Park, Pool
- Services included: Maintenance Grounds, Insurance, Trash, Snow Removal
- HOA fee: $590 monthly
Location
- Region: Columbus
Financial & listing details
- Price per square foot: $315/sqft
- Tax assessed value: $533,000
- Annual tax amount: $3,635
- Date on market: 6/28/2026
- Listing terms: Conventional
Estimated market value
Not available
Estimated sales range
Not available
Not available
Price history
| Date | Event | Price |
|---|---|---|
| 7/1/2026 | Contingent | $725,000$315/sqft |
Source:  Columbus and Central Ohio Regional MLS #226023819 Report a problem Columbus and Central Ohio Regional MLS #226023819 Report a problem | ||
| 6/28/2026 | Listed for sale | $725,000+13.8%$315/sqft |
Source: Columbus and Central Ohio Regional MLS #226023819 Report a problem | ||
| 12/18/2020 | Sold | $637,000-2%$277/sqft |
Source: Columbus and Central Ohio Regional MLS #220017046 Report a problem | ||
| 11/12/2020 | Pending sale | $649,900$283/sqft |
Source: RealtyOhio Real Estate #220017046 Report a problem | ||
| 10/8/2020 | Listed for sale | $649,900$283/sqft |
Source: RealtyOhio Real Estate #220017046 Report a problem | ||
| 9/26/2020 | Pending sale | $649,900$283/sqft |
Source: RealtyOhio Real Estate #220017046 Report a problem | ||
| 6/2/2020 | Listed for sale | $649,900+4.8%$283/sqft |
Source: RealtyOhio Real Estate #220017046 Report a problem | ||
| 3/6/2017 | Sold | $620,000$270/sqft |
Source: Columbus and Central Ohio Regional MLS #217001499 Report a problem | ||
Public tax history
| Year | Property taxes | Tax assessment |
|---|---|---|
| 2024 | $3,624 +1.3% | $186,560 |
| 2023 | $3,578 -1.6% | $186,560 -4.3% |
| 2022 | $3,636 -0.2% | $195,030 |
| 2021 | $3,643 -0.1% | $195,030 |
| 2020 | $3,647 +7.2% | $195,030 +25% |
| 2019 | $3,401 +0.2% | $156,000 |
| 2018 | $3,394 | $156,000 |
| 2017 | $3,394 | $156,000 |
| 2016 | -- | -- |
Find assessor info on the county website
Monthly payment
Est. payment
Payment breakdown
Explore the cost of this home by adjusting the details. Changes won't be saved.Climate risks
Neighborhood: Harrison West
Nearby schools
GreatSchools rating
- 5/10Hubbard Elementary SchoolGrades: PK-5Distance: 0.7 mi
- 6/10Dominion Middle SchoolGrades: 6-8Distance: 2.6 mi
- 4/10Whetstone High SchoolGrades: 9-12Distance: 4.7 mi
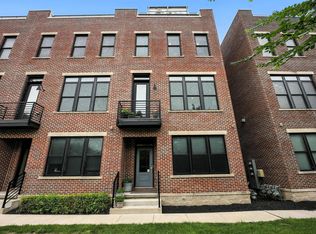
- $690,0003 bd4 ba2.3k sqft587 W 2nd Ave, Columbus, OH 43201Sold
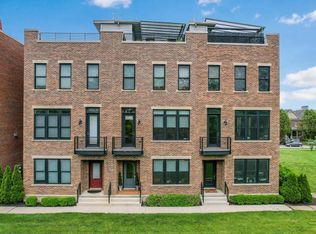
- $688,0003 bd5 ba2.3k sqft609 W 2nd Ave, Columbus, OH 43215Sold
- $710,0003 bd5 ba2.3k sqft595 W 2nd Ave, Columbus, OH 43201Sold

- $721,7003 bd5 ba2.4k sqft599 W 2nd Ave, Columbus, OH 43201Off Market
- $690,1003 bd4 ba2.3k sqft601 W 2nd Ave, Columbus, OH 43201Off Market
- $660,9002 bd4 ba385 sqft603 W 2nd Ave, Columbus, OH 43201Off Market
- $688,5003 bd3 ba2.3k sqft593 W 2nd Ave, Columbus, OH 43201Off Market
- $682,2003 bd5 ba2.3k sqft591 W 2nd Ave, Columbus, OH 43201Off Market
A local agent can set up tours, give advice and negotiate with sellers.
A local lender can help you make sure your offer is ready when you are.
Similar homes
- $650,0003 bd4 ba2.1k sqft1000 Neil Ave, Columbus, OH 43201For Sale

 MLS ID #226022651, Kimberly Jo Kelly, Di Lusso Real Estate. Columbus and Central Ohio Regional MLS
 - $810,0002 bd4 ba2.4k sqft1018 Neil Ave, Columbus, OH 43201New Construction
 MLS ID #226021532, Alexander M Medvec, Key Realty. Columbus and Central Ohio Regional MLS
 - $649,9004 bd3 ba2.1k sqft1025 Highland St, Columbus, OH 43201For Sale
 MLS ID #226018603, Cristina M Romanelli, Keller Williams Greater Cols. Columbus and Central Ohio Regional MLS
 - $850,0002 bd3 ba1.9k sqft1145 N High St Unit 307, Columbus, OH 43201For Sale
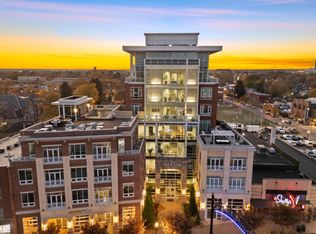 MLS ID #225039657, Michael A Casey, RE/MAX Connection. Columbus and Central Ohio Regional MLS
 - $599,9002 bd3 ba1.7k sqft107 Aston Row Ln, Columbus, OH 43201For SaleMLS ID #226010065, Helen J Nilsson, Nilsson Real Estate LLC. Columbus and Central Ohio Regional MLS
- $419,5002 bd2 ba1.2k sqft1145 N High St #204, Columbus, OH 43201For SaleMLS ID #226021947, Roger E Willcut, Keller Williams Consultants. Columbus and Central Ohio Regional MLS
- $489,0003 bd4 ba2k sqft1190 N Grant Ave Unit A, Columbus, OH 43201For SaleMLS ID #226010487, Caitlyn Mulroy, Redfin Corporation. Columbus and Central Ohio Regional MLS
- $750,0003 bd5 ba2.5k sqft760 N 6th St, Columbus, OH 43215For SaleMLS ID #226007393, Brooke Georgiton, KW Classic Properties Realty. Columbus and Central Ohio Regional MLS
- $849,9994 bd4 ba3k sqft291 E Greenwood Ave, Columbus, OH 43201For SaleMLS ID #226019304, Mandy Mancini, Keller Williams Consultants. Columbus and Central Ohio Regional MLS
- $549,9002 bd2 ba1.4k sqft828 Bobcat Ave #207, Columbus, OH 43212For SaleMLS ID #226021386, Emily Hughes Smith, RE/MAX Connection. Columbus and Central Ohio Regional MLS
- $454,9003 bd4 ba2k sqft1239 Cromartie Ln, Columbus, OH 43201For SaleMLS ID #226001578, Lynne H Elledge, e-Merge Real Estate. Columbus and Central Ohio Regional MLS
- $765,0003 bd4 ba2k sqft2288 Quarry Trails Dr, Columbus, OH 43228For SaleMLS ID #226004204, Ashley C Kelker, Red 1 Realty. Columbus and Central Ohio Regional MLS
- $730,0003 bd5 ba2.2k sqft284 Dickenson St, Columbus, OH 43215New ConstructionColumbus and Central Ohio Regional MLS
- $745,0003 bd5 ba2.2k sqft282 Dickenson St, Columbus, OH 43215New ConstructionColumbus and Central Ohio Regional MLS
- $580,0002 bd3 ba2k sqft50 W Broad St Unit 3602, Columbus, OH 43215AuctionMLS ID #226023984, Cynthia Rogers-McCain, KW Classic Properties Realty. Columbus and Central Ohio Regional MLS
- $789,0002 bd3 ba1.3k sqft2891 Kobuk Dr #403, Columbus, OH 43228For SaleMLS ID #226025241, Joseph S Wimer, Roby Realty. Columbus and Central Ohio Regional MLS
- $666,5002 bd3 ba1.6k sqft424 Jackson St, Columbus, OH 43206For SaleMLS ID #226002593, Michael D McCoy, Cutler Real Estate. Columbus and Central Ohio Regional MLS
- $435,0003 bd2 ba1.6k sqft30 W 4th Ave, Columbus, OH 43201For SaleMLS ID #225026514, Mike Whiteman, RE/MAX Achievers. Columbus and Central Ohio Regional MLS
- $774,9004 bd3 ba2.1k sqft518 E Beck St, Columbus, OH 43206For SaleMLS ID #226019737, Bobby Jensen, RE/MAX ONE. Columbus and Central Ohio Regional MLS
- $499,0002 bd3 ba1.5k sqft201 E 5th Ave #201, Columbus, OH 43201For SaleMLS ID #226010058, Lee Ritchie, RE/MAX Partners. Columbus and Central Ohio Regional MLS
