Skip main navigation
Sold
  • $775,000

    611 W 37th St, Vancouver, WA 98660

    3beds
    2,555sqft
    Residential, Single Family Residence
    Built in 1949
    7,405.2 Square Feet Lot
    $799,100 Zestimate®
    $303/sqft
    $5,487 Estimated rent

    Home value

    $799,100

    $759,000 - $839,000

    $5,487/mo

    Zestimate® history
    Loading
    Loading...

    Owner options

    List your home for rent

    $5,487/mo

    Rent Zestimate®

    Find your next renter with Zillow Rental Manager. Plus, with online applications, you can quickly screen prospective tenants – for free.

    Learn more

    $5,487/mo

    Rent Zestimate®

    Refinance and save

    $4,639/mo

    Est. payment

    Refinancing to a lower rate could help reduce your monthly payments and save thousands over the life of the loan.

    See today's rates

    $4,639/mo

    Est. payment

    Explore your selling options

    Work with a Zillow partner agent

    Leverage their expertise and Zillow's premium Showcase listings to get your home seen by more buyers.

    Get started

    List with your own agent

    Get your home in front of millions of buyers by listing it on Zillow.

    Learn how to do it

    Sell it yourself

    Take full control of how buyers see your home on Zillow by listing For Sale by Owner (FSBO).

    List your home

    What's special

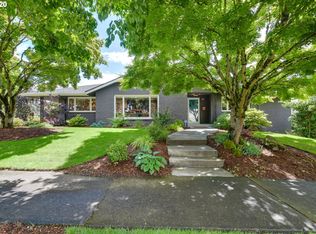
    Classic mid-century home located in the highly coveted Carter Park/Lincoln neighborhood. Enjoy all that the Waterfront has to offer within minutes. Plus, Uptown Village with all its cool shops is just "around the corner". "New Seasons" is here too! Step inside, to discover refinished beautiful hardwood floors, a gorgeous kitchen with stainless appliances, accented with marble countertops, and a great view of a serene backyard. Staying inside, your bathrooms are totally updated, primary bath has a classic tile walk-in shower, The living room has a comfortable Fireplace to gather around with friends, plus the dining room has its own private deck to enjoy coffee while overlooking the beautiful backyard. The basement has new carpet, a spacious bath, a wet bar, and tons of storage. The outside shines bright with a gorgeous backyard oasis designed by Redbird out of Aurora. The romantic Patio has a built-in firepit, pergola and concrete bench. New roof, newer gas furnace and AC, newer vinyl windows, charming built-ins, coved ceilings, picture molding, crown molding, Double car garage, dog run, Cedar fence, Fountain bubblers front and back, stamped concrete and of course you can control the exterior sprinklers with your phone. Minutes away from freeway access and a quick drive to downtown Portland. Open House Sat. And Sun 1 pm to 3 pm

    Zillow last checked:

    Listing updated:

    Listed by:

    Barry Johnson 360-721-2844,

    John L. Scott Real Estate

    Bought with:

    Jessica LeBlanc, 27064

    Pro Realty Group NW, LLC

    Source: RMLS (OR),MLS#: 24637560MLS Logo

    Facts & features

    Interior

    Bedrooms & bathrooms
    • Bedrooms: 3
    • Bathrooms: 3
    • Full bathrooms: 3
    • Main level bathrooms: 2
    Primary bedroom
    • Features: Bathroom, Hardwood Floors, Barn Door, Shower, Tile Floor
    • Level: Main
    Bedroom 2
    • Features: Hardwood Floors
    • Level: Main
    Bedroom 3
    • Features: Hardwood Floors
    • Level: Main
    Dining room
    • Features: Deck, Hardwood Floors, Sliding Doors
    • Level: Main
    Family room
    • Features: Wallto Wall Carpet, Wet Bar
    • Level: Lower
    Kitchen
    • Features: Dishwasher, Disposal, Gas Appliances, Free Standing Range, Marble, Tile Floor
    • Level: Main
    Living room
    • Features: Fireplace, Hardwood Floors
    • Level: Main
    Heating
    • Forced Air, Fireplace(s)
    Cooling
    • Central Air
    Appliances
    • Included: Dishwasher, Disposal, Free-Standing Gas Range, Free-Standing Refrigerator, Range Hood, Stainless Steel Appliance(s), Gas Appliances, Free-Standing Range, Gas Water Heater
    Features
    • Marble, Wet Bar, Bathroom, Shower, Tile
    • Flooring: Hardwood, Wall to Wall Carpet, Tile
    • Doors: Sliding Doors
    • Windows: Double Pane Windows, Vinyl Frames
    • Basement: Finished
    • Number of fireplaces: 2
    • Fireplace features: Wood Burning
    Interior area
    • Total structure area: 2,555
    • Total interior livable area: 2,555 sqft

    Property

    Parking
    • Total spaces: 2
    • Parking features: Driveway, On Street, Garage Door Opener, Detached
    • Garage spaces: 2
    • Has uncovered spaces: Yes
    Features
    • Levels: One
    • Stories: 2
    • Patio & porch: Deck, Patio
    • Exterior features: Dog Run, Fire Pit, Gas Hookup, Yard
    Lot
    • Size: 7,405 sqft
    • Features: Level, Sprinkler, SqFt 7000 to 9999
    Details
    • Additional structures: GasHookup
    • Parcel number: 001210520

    Construction

    Type & style
    • Home type: SingleFamily
    • Architectural style: Other
    • Property subtype: Residential, Single Family Residence
    Materials
    • Cedar
    • Roof: Composition
    Condition
    • Updated/Remodeled
    • New construction: No
    • Year built: 1949

    Utilities & green energy

    • Gas: Gas Hookup, Gas
    • Sewer: Public Sewer
    • Water: Public

    Community & neighborhood

    Security
    • Security features: Security Lights
    Location
    • Region: Vancouver

    Other

    Other facts
    • Listing terms: Cash,Conventional,FHA
    • Road surface type: Paved

    Price history

    DateEventPrice
    6/10/2024Sold$775,000+3.3%$303/sqft
    Source: RMLS (OR) #24637560 Report a problem
    5/19/2024Pending sale$750,000$294/sqft
    Source: RMLS (OR) #24637560 Report a problem
    5/17/2024Listed for sale$750,000+140%$294/sqft
    Source: RMLS (OR) #24637560 Report a problem
    9/27/2013Sold$312,500-7.8%$122/sqft
    Source: RMLS (OR) #13093986 Report a problem
    8/21/2013Price change$339,000-3.1%$133/sqft
    Source: Premiere Property Group llc #13093986 Report a problem
    8/14/2013Listed for sale$350,000+59.1%$137/sqft
    Source: Homes By Clarity #13093986 Report a problem
    5/21/2013Sold$220,000-6.3%$86/sqft
    Source: RMLS (OR) #13518360 Report a problem
    5/3/2013Listed for sale$234,900$92/sqft
    Source: Cano Real Estate, LLC #13518360 Report a problem

    Public tax history

    YearProperty taxesTax assessment
    2024$6,260 +8.7%$641,343 +4.1%
    2023$5,758 +6.4%$615,963 +0.9%
    2022$5,411 +5.3%$610,614 +12.8%
    2021$5,137 +8.8%$541,243 +11.8%
    2020$4,720 $484,251 +5%
    2019$4,720 +16.2%$461,005 +12.2%
    2018$4,063 -10.4%$411,049 +7.9%
    2017$4,537 +12.8%$381,093 +8.1%
    2016$4,022 +5.5%$352,576 +10.4%
    2015$3,814 +9.1%$319,502 +15.4%
    2014$3,496 $276,869 +8.9%
    2013$3,496 +8.5%$254,222 +13.6%
    2012$3,221 -4.9%$223,715 -7.9%
    2011$3,388 +11.6%$242,884 -8.7%
    2010$3,035 -2.1%$266,057 -1.7%
    2009$3,098 $270,587 -14.4%
    2008-- $316,200
    2007-- $316,200 +55.2%
    2005-- $203,800
    2004-- $203,800 +13.3%
    2001$2,449 +2.6%$179,900 +5.8%
    2000$2,386 $170,100

    Find assessor info on the county website

    Neighborhood: Lincoln

    Nearby schools

    GreatSchools rating
    Schools provided by the listing agent
    • Elementary: Lincoln
    • Middle: Discovery
    • High: Hudsons Bay

    Source: RMLS (OR). This data may not be complete. We recommend contacting the local school district to confirm school assignments for this home.

    Get a cash offer in 3 minutes
    Find out how much your home could sell for in as little as 3 minutes with a no-obligation cash offer.
    Estimated market value
    $799,100
    Get a cash offer in 3 minutes
    Find out how much your home could sell for in as little as 3 minutes with a no-obligation cash offer.
    Estimated market value
    $799,100