Immediate Occupancy
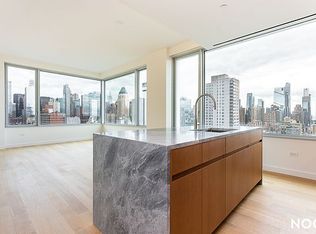
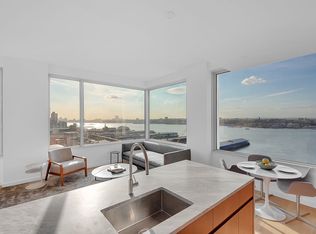
Designed by renowned architect Alvaro Siza with interiors by Gabellini Sheppard, residence 23B is a 1,547 SF southwest facing corner three bedroom, two and a half bathroom with exclusive direct elevator-to-residence access. Elegantly appointed modern finishes and wide-plank oak floors embrace a neutral color palette. Oversized windows provide ample sunlight and feature expansive views of the Hudson River to the west and uninterrupted views of downtown to the south. The powder room just off of the entry offers privacy while entertaining.
The windowed chef's kitchen features top-of-the-line stainless steel Gaggenau appliances including: refrigerator and freezer, gas range, dishwasher and speed oven, which complement Italian walnut cabinetry, honed Grigio Nicola marble countertops and slab backsplash plus a custom island with a striking waterfall edge. The spacious primary bedroom boasts a 5-fixture bathroom including radiant heated floors, honed tundra gray marble countertop and custom lighting designed by Sheppard.
611 West 56th Street's exclusive amenities suite include an outdoor garden mezzanine; a state-of-the-art fitness center with designated yoga and training studio; men's and women's changing rooms with steam rooms; a media room with billiards table; a playroom; and a large entertaining lounge with separate dining room, kitchen, and discreet catering kitchen. Parking, as well as additional storage units, are also available.
Nestled at the intersection of the Upper West Side and Midtown West, between Riverside Park South and Central Park, now known as Hudson West, Pritzker Laureate Alvaro Siza's 611 West 56th Street is the most refined addition to what has become a certifiable "architect's row" along the West Side of Manhattan.
Pictures and video reflect apartment finishes and may not represent the actual apartment.
THE COMPLETE OFFERING TERMS ARE IN AN OFFERING PLAN AVAILABLE FROM SPONSOR. FILE NO. CD18-0061. SPONSOR: 611 W 56th Street Property LLC, 520 West 27th Street, Suite 302, New York, NY 10001.
Sold
$2,460,000
611 W 56th St APT 23B, New York, NY 10019
3beds
1,547sqft
Condominium
Built in 2021
-- sqft lot
$2,413,500 Zestimate®
$1,590/sqft
$-- Estimated rent
Home value
$2,413,500
$2.24M - $2.61M
Not available
Zestimate® history
Owner options
List your home for rent
Find your next renter with Zillow Rental Manager. Plus, with online applications, you can quickly screen prospective tenants – for free.
Refinance and save
$14,992/mo
Est. payment
Refinancing to a lower rate could help reduce your monthly payments and save thousands over the life of the loan.
$14,992/mo
Est. payment
Explore your selling options
Work with a Zillow partner agent
Leverage their expertise and Zillow's premium Showcase listings to get your home seen by more buyers.
Get startedList with your own agent
Get your home in front of millions of buyers by listing it on Zillow.
Learn how to do itSell it yourself
Take full control of how buyers see your home on Zillow by listing For Sale by Owner (FSBO).
List your homeWhat's special
Zillow last checked:
Listing updated:
Listed by:
611 West 56th Street,
Corcoran,
Joseph Grosso
Source: StreetEasy,MLS#: S1699744
Facts & features
Interior
Bedrooms & bathrooms
- Bedrooms: 3
- Bathrooms: 3
- Full bathrooms: 2
- 1/2 bathrooms: 1
Rooms
- Room types: Bike Room, Package Room
Cooling
- Central Air
Appliances
- Included: Dishwasher, Washer/Dryer
- Laundry: Inside
Features
- Flooring: Hardwood
Interior area
- Total structure area: 1,547
- Total interior livable area: 1,547 sqft
Property
Parking
- Parking features: Garage
- Has garage: Yes
Accessibility
- Accessibility features: Wheelchair Access
Features
- Patio & porch: Other
- Exterior features: Courtyard
- Has view: Yes
- View description: City, Water
- Has water view: Yes
- Water view: Water
Details
- Parcel number: 011041060
- Special conditions: Sponsor Unit
Construction
Type & style
- Home type: Condo
- Property subtype: Condominium
Condition
- Year built: 2021
Community & HOA
Community
- Features: Doorman, Full Time Doorman
- Security: Doorman, Full-Time Doorman
- Subdivision: Hell's Kitchen
HOA
- Has HOA: Yes
- Amenities included: Laundry, Elevator(s), Concierge
- Services included: Maintenance
- HOA fee: $2,747 monthly
Location
- Region: New York
Financial & listing details
- Price per square foot: $1,590/sqft
- Tax assessed value: $799,559
- Annual tax amount: $47,040
- Date on market: 2/14/2024
Price history
| Date | Event | Price |
|---|---|---|
| 7/16/2024 | Sold | $2,460,000-1.6%$1,590/sqft |
Source: Public Record Report a problem | ||
| 4/22/2024 | Pending sale | $2,500,000$1,616/sqft |
Source: StreetEasy Report a problem | ||
| 2/14/2024 | Listed for sale | $2,500,000$1,616/sqft |
Source: StreetEasy Report a problem | ||
Public tax history
| Year | Property taxes | Tax assessment |
|---|---|---|
| 2025 | $46,717 -0.7% | $359,801 -7.2% |
| 2024 | $47,046 +2.9% | $387,911 +3.3% |
| 2023 | $45,736 | $375,648 +0.8% |
| 2022 | -- | $372,658 |
Find assessor info on the county website
Neighborhood: Hell's Kitchen
Nearby homes
- $2,497,4623 bd3 ba1.5k sqft611 W 56th St APT 22B, New York, NY 10019Sold

- $2,403,8002 bd2 ba1.4k sqft611 W 56th St APT 23A, New York, NY 10019Off Market
- $2,400,0002 bd3 ba1.4k sqft611 W 56th St APT 24A, New York, NY 10019Sold

- $2,520,1683 bd3 ba1.5k sqft611 W 56th St APT 24B, New York, NY 10019Sold
- $2,125,0002 bd3 ba1.4k sqft611 W 56th St APT 25A, New York, NY 10019Sold
- $2,545,0003 bd3 ba1.5k sqft611 W 56th St #25B, New York, NY 10019Sold
- $2,815,0002 bd3 ba1.4k sqft611 W 56th St APT 26A, New York, NY 10019Sold
- $2,560,0003 bd3 ba1.5k sqft611 W 56th St #26B, New York, NY 10019Sold
Nearby schools
GreatSchools rating
- 5/10Ps 111 Adolph S OchsGrades: PK-5Distance: 0.3 mi
- 4/10Middle 297Grades: 6-8Distance: 2.8 mi
- 1/10Independence High SchoolGrades: 9-12Distance: 0.2 mi
- New York
- New York County
- New York
- 10019
- Manhattan
- Hell's Kitchen
- 611 W 56th St Apartment 23B
