Skip main navigation
Sold
  • Price Unknown

    611 W 59th St, Kansas City, MO 64113

    3beds
    2,348sqft
    Single Family Residence
    Built in 1912
    6,448 Square Feet Lot
    $741,900 Zestimate®
    $--/sqft
    $3,467 Estimated rent

    Home value

    $741,900

    $705,000 - $786,000

    $3,467/mo

    Zestimate® history
    Loading
    Loading...

    Owner options

    List your home for rent

    $3,467/mo

    Rent Zestimate®

    Find your next renter with Zillow Rental Manager. Plus, with online applications, you can quickly screen prospective tenants – for free.

    Learn more

    $3,467/mo

    Rent Zestimate®

    Refinance and save

    $20/mo

    Est. payment

    Refinancing to a lower rate could help reduce your monthly payments and save thousands over the life of the loan.

    See today's rates

    $20/mo

    Est. payment

    Explore your selling options

    Work with a Zillow partner agent

    Leverage their expertise and Zillow's premium Showcase listings to get your home seen by more buyers.

    Get started

    List with your own agent

    Get your home in front of millions of buyers by listing it on Zillow.

    Learn how to do it

    Sell it yourself

    Take full control of how buyers see your home on Zillow by listing For Sale by Owner (FSBO).

    List your home

    What's special

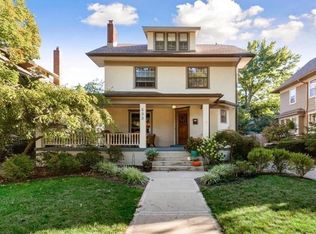
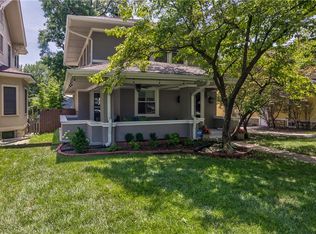
    Welcome to this updated Brookside home that offers a blend of modern comforts and timeless charm, making it a truly exceptional place to call home. This impeccably updated residence is move-in ready, boasting stunning curb appeal with a large front porch, a private fenced yard, and a detached garage with a private drive. Inside, you'll find a three-story layout with a secluded suite on the third floor, complete with a bedroom, full bath, and space for an office or extra bedroom. The kitchen features all-new stainless-steel appliances (2019 and 2022), upgraded flooring and backsplash, painted cabinets, new countertops and new light fixtures on the first two floors. Bathrooms have been remodeled - including the powder room and second floor bathroom. Outside, a new roof (2015) and custom Andersen storm door add to the property's allure, along with a cedar fence and meticulously maintained landscaping. Landscaping has been enhanced, a sprinkler system installed and a new parking pad near the garage. Additional upgrades include fresh paint, closet systems in all 3 bedrooms, an incredible full bath on the third floor. Utility upgrades include enhanced electric service (2015) and a sewer line repair/replacement. An energy audit in 2019 revealed significant insulation improvements. In summary, the Brookside Charmer offers modern comforts and timeless charm, making it an exceptional place to call home.

    Zillow last checked:

    Listing updated:

    Listing Provided by:

    Amanda Rismiller 816-916-6286,

    ReeceNichols - Country Club Plaza,

    KBT Plaza Team 913-239-2070,

    ReeceNichols - Country Club Plaza

    Bought with:

    Carolyn Price, 2017042781

    Source: Heartland MLS as distributed by MLS GRID,MLS#: 2486041MLS Logo

    Facts & features

    Interior

    Bedrooms & bathrooms
    • Bedrooms: 3
    • Bathrooms: 4
    • Full bathrooms: 3
    • 1/2 bathrooms: 1
    Primary bedroom
    • Features: Fireplace, Wood Floor
    • Level: Second
    • Dimensions: 17 x 15
    Bedroom 2
    • Features: Wood Floor
    • Level: Second
    • Dimensions: 13 x 12
    Bedroom 3
    • Features: Wood Floor
    • Level: Third
    • Dimensions: 21 x 13
    Primary bathroom
    • Features: Ceramic Tiles, Shower Only
    • Level: Second
    • Dimensions: 8 x 5
    Bathroom 2
    • Features: Shower Over Tub
    • Level: Second
    • Dimensions: 10 x 9
    Bathroom 3
    • Level: Third
    Breakfast room
    • Features: Ceramic Tiles
    • Level: First
    • Dimensions: 8 x 7
    Dining room
    • Features: Wood Floor
    • Level: First
    • Dimensions: 15 x 14
    Enclosed porch
    • Features: Wood Floor
    • Level: Second
    • Dimensions: 15 x 7
    Half bath
    • Level: First
    Kitchen
    • Features: Ceramic Tiles, Granite Counters
    • Level: First
    • Dimensions: 16 x 11
    Living room
    • Features: Fireplace, Wood Floor
    • Level: First
    • Dimensions: 15 x 14
    Heating
    • Natural Gas
    Cooling
    • Electric
    Appliances
    • Included: Dishwasher, Disposal, Dryer, Freezer, Microwave, Refrigerator, Free-Standing Electric Oven, Gas Range, Stainless Steel Appliance(s), Washer
    • Laundry: In Basement
    Features
    • Ceiling Fan(s), Custom Cabinets, Painted Cabinets
    • Flooring: Tile, Wood
    • Basement: Interior Entry,Unfinished,Stone/Rock
    • Number of fireplaces: 2
    • Fireplace features: Living Room, Master Bedroom
    Interior area
    • Total structure area: 2,348
    • Total interior livable area: 2,348 sqft
    • Finished area above ground: 2,348

    Property

    Parking
    • Total spaces: 1
    • Parking features: Detached, Garage Faces Front
    • Garage spaces: 1
    Features
    • Patio & porch: Deck, Covered
    Lot
    • Size: 6,448 sqft
    • Features: City Lot
    Details
    • Additional structures: Garage(s)
    • Parcel number: 47310020400000000

    Construction

    Type & style
    • Home type: SingleFamily
    • Architectural style: Traditional
    • Property subtype: Single Family Residence
    Materials
    • Stone Trim, Wood Siding
    • Roof: Composition
    Condition
    • Year built: 1912

    Utilities & green energy

    • Sewer: Public Sewer
    • Water: Public

    Community & neighborhood

    Location
    • Region: Kansas City
    • Subdivision: Country Club Heights

    HOA & financial

    HOA
    • Has HOA: Yes
    • HOA fee: $20 annually
    • Services included: No Amenities

    Other

    Other facts
    • Listing terms: Cash,Conventional,FHA,VA Loan
    • Ownership: Private
    • Road surface type: Paved

    Price history

    DateEventPrice
    7/11/2024Sold--
    Source: Heartland MLS as distributed by MLS GRID #2486041 Report a problem
    6/3/2024Pending sale$699,000$298/sqft
    Source: Heartland MLS as distributed by MLS GRID #2486041 Report a problem
    5/17/2024Listed for sale$699,000+7.5%$298/sqft
    Source: Heartland MLS as distributed by MLS GRID #2486041 Report a problem
    11/30/2021Sold--
    Source: Heartland MLS as distributed by MLS GRID #2338726 Report a problem
    9/27/2021Pending sale$650,000$277/sqft
    Source: Heartland MLS as distributed by MLS GRID #2338726 Report a problem
    9/22/2021Listed for sale$650,000+62.5%$277/sqft
    Source: Heartland MLS as distributed by MLS GRID #2338726 Report a problem
    12/10/2015Sold--
    Source: Heartland MLS as distributed by MLS GRID #45001_1963567 Report a problem
    10/25/2015Pending sale$399,900$170/sqft
    Source: Keller Williams Realty Partner #1963567 Report a problem
    10/24/2015Listed for sale$399,900+6.6%$170/sqft
    Source: Keller Williams Realty Partner #1963567 Report a problem
    9/2/2014Listing removed$375,000$160/sqft
    Source: Keller Williams Realty Partners, Inc #1896106 Report a problem
    8/15/2014Price change$375,000-3.8%$160/sqft
    Source: Keller Williams Realty Partners, Inc #1896106 Report a problem
    7/26/2014Listed for sale$389,900+4%$166/sqft
    Source: Keller Williams Realty Partners, Inc #1896106 Report a problem
    8/9/2013Listing removed$375,000$160/sqft
    Source: REALTY EXECUTIVES of Kansas City #1824002 Report a problem
    5/30/2013Price change$375,000-2.6%$160/sqft
    Source: REALTY EXECUTIVES of Kansas City #1824002 Report a problem
    4/24/2013Price change$385,000-1%$164/sqft
    Source: REALTY EXECUTIVES of Kansas City #1824002 Report a problem
    4/10/2013Listed for sale$389,000+1%$166/sqft
    Source: Visual Tour #1824002 Report a problem
    8/24/2009Sold--
    Source: Agent Provided Report a problem
    1/18/2009Listing removed$385,000$164/sqft
    Source: Realty Executives Mid-America Region #1510005 Report a problem
    12/21/2008Listed for sale$385,000$164/sqft
    Source: Realty Executives Mid-America Region #1510005 Report a problem

    Public tax history

    YearProperty taxesTax assessment
    2025$7,019 -17.4%$83,675 -22.3%
    2024$8,502 +1%$107,730
    2023$8,422 +61.8%$107,730 +70.3%
    2022$5,204 +0.3%$63,270
    2021$5,187 +5.8%$63,270 +7.1%
    2020$4,903 +2.1%$59,067
    2019$4,801 $59,067 +4.4%
    2018$4,801 +2.3%$56,553
    2017$4,691 +6.5%$56,553 +2.6%
    2016$4,404 +1.4%$55,136 +2%
    2014$4,344 -14.4%$54,055
    2013$5,075 +0.5%$54,055 -13%
    2012$5,052 +0.1%$62,107
    2011$5,046 +0.9%$62,107
    2010$5,004 -3.5%$62,107
    2009$5,187 +0.5%$62,107 -4%
    2008$5,163 +112.8%$64,695
    2007$2,426 +0%$64,695 +116.6%
    2006$2,426 +16.7%$29,871
    2005$2,079 +0.1%$29,871 +15%
    2004$2,077 +14.3%$25,975
    2003$1,817 +0.3%$25,975 +15%
    2002$1,813 +11.7%$22,587
    2001$1,623 $22,587

    Find assessor info on the county website

    Neighborhood: 64113

    Nearby schools

    GreatSchools rating
    Get a cash offer in 3 minutes
    Find out how much your home could sell for in as little as 3 minutes with a no-obligation cash offer.
    Estimated market value
    $741,900
    Get a cash offer in 3 minutes
    Find out how much your home could sell for in as little as 3 minutes with a no-obligation cash offer.
    Estimated market value
    $741,900