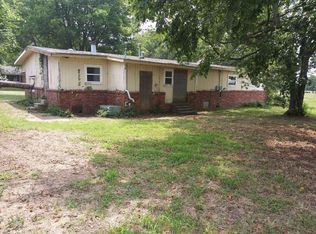
Welcome home to this charming and well-maintained 3 bedroom, 2 bath home in the heart of Chelsea! Conveniently located just minutes from downtown and within walking distance of the high school, this property offers the perfect blend of small town charm and everyday convenience.
Inside, you'll find a comfortable layout that's ideal for first time homebuyers, those looking to downsize, or anyone seeking an affordable home. Making it easy to settle in and add your own personal touches over time.
Situated on a spacious lot, there's plenty of room for outdoor entertaining, gardening, play, or future improvements. Whether you're enjoying the peaceful neighborhood or taking advantage of the nearby schools, parks, and local amenities, this home offers a fantastic opportunity to own in Chelsea.
Don't miss your chance to make this great home yours schedule your private showing today!
For sale
Price cut: $5K (7/31)
$110,000
611 W 6th St, Chelsea, OK 74016
3beds
1,372sqft
Single Family Residence
Built in 1940
0.43 Acres Lot
$-- Zestimate®
$80/sqft
$-- HOA
What's special
Comfortable layoutSpacious lot
- 81 days
- 306
- 17
Zillow last checked:
Listing updated:
Listed by:
Michael Jennings 918-899-4361,
Black Label Agents
Source: MLS Technology, Inc.,MLS#: 2626287 Originating MLS: MLS Technology
Originating MLS: MLS TechnologyFacts & features
Interior
Bedrooms & bathrooms
- Bedrooms: 3
- Bathrooms: 2
- Full bathrooms: 2
Primary bedroom
- Description: Master Bedroom,No Bath
- Level: First
Bedroom
- Description: Bedroom,No Bath
- Level: First
Bedroom
- Description: Bedroom,No Bath
- Level: First
Primary bathroom
- Description: Master Bath,Full Bath
- Level: First
Bathroom
- Description: Hall Bath,Bathtub
- Level: First
Bonus room
- Description: Additional Room,Mud Room
- Level: First
Dining room
- Description: Dining Room,Breakfast
- Level: First
Kitchen
- Description: Kitchen,Eat-In,Pantry
- Level: First
Living room
- Description: Living Room,
- Level: First
Utility room
- Description: Utility Room,Inside
- Level: First
Heating
- Central, Gas
Cooling
- Central Air
Appliances
- Included: Built-In Oven, Dryer, Dishwasher, Gas Water Heater, Oven, Range, Refrigerator, Washer
- Laundry: Washer Hookup, Electric Dryer Hookup, Gas Dryer Hookup
Features
- Laminate Counters, Cable TV, Ceiling Fan(s), Electric Oven Connection, Gas Range Connection
- Flooring: Carpet, Vinyl, Wood
- Windows: Vinyl, Insulated Windows
- Basement: None,Crawl Space
- Has fireplace: No
Interior area
- Total structure area: 1,372
- Total interior livable area: 1,372 sqft
Property
Parking
- Parking features: Asphalt
Features
- Levels: One
- Stories: 1
- Patio & porch: Covered, Porch
- Exterior features: Rain Gutters
- Pool features: None
- Fencing: None
Lot
- Size: 0.43 Acres
- Features: None
Details
- Additional structures: None
- Parcel number: 660081919
Construction
Type & style
- Home type: SingleFamily
- Architectural style: Bungalow
- Property subtype: Single Family Residence
Materials
- Vinyl Siding, Wood Frame
- Foundation: Crawlspace
- Roof: Asphalt,Fiberglass
Condition
- Year built: 1940
Utilities & green energy
- Sewer: Public Sewer
- Water: Public
- Utilities for property: Electricity Available, Natural Gas Available, Phone Available, Water Available
Green energy
- Energy efficient items: Windows
Community & HOA
Community
- Features: Gutter(s)
- Security: No Safety Shelter, Smoke Detector(s)
- Subdivision: Chelsea Ot
HOA
- Has HOA: No
Location
- Region: Chelsea
Financial & listing details
- Price per square foot: $80/sqft
- Tax assessed value: $69,719
- Annual tax amount: $552
- Date on market: 7/17/2026
- Cumulative days on market: 37 days
- Listing terms: Conventional,FHA,Other,USDA Loan,VA Loan
Estimated market value
Not available
Estimated sales range
Not available
$1,461/mo
Price history
| Date | Event | Price |
|---|---|---|
| 7/31/2026 | Price change | $110,000-4.3%$80/sqft |
Source:  MLS Technology, Inc. #2626287 Report a problem MLS Technology, Inc. #2626287 Report a problem | ||
| 7/17/2026 | Listed for sale | $115,000+15.6%$84/sqft |
Source: MLS Technology, Inc. #2626287 Report a problem | ||
| 3/29/2021 | Sold | $99,500$73/sqft |
Source: MLS Technology, Inc. #2036043 Report a problem | ||
| 3/24/2021 | Pending sale | $99,500$73/sqft |
Source: MLS Technology, Inc. #2036043 Report a problem | ||
| 2/11/2021 | Listing removed | -- |
Source: MLS Technology, Inc. #2036043 Report a problem | ||
| 10/2/2020 | Listed for sale | $99,500$73/sqft |
Source: MLS Technology, Inc. #2036043 Report a problem | ||
Public tax history
| Year | Property taxes | Tax assessment |
|---|---|---|
| 2025 | $552 +1.5% | $7,670 +3% |
| 2024 | $544 -35.8% | $7,446 -32% |
| 2023 | $848 -8.1% | $10,945 +0.4% |
| 2022 | $923 +272.2% | $10,903 +272.9% |
| 2021 | $248 +270.1% | $2,924 +5% |
| 2020 | $67 | $2,785 |
| 2019 | $67 | $2,785 |
| 2017 | $67 -0.9% | $2,785 |
| 2016 | $68 -3.3% | $2,785 |
| 2015 | $70 -0.1% | $2,785 |
| 2014 | $70 +2.9% | $2,785 |
| 2013 | $68 +0.4% | $2,785 |
| 2012 | $68 | $2,785 |
Find assessor info on the county website
Monthly payment
Est. payment
Payment breakdown
Explore the cost of this home by adjusting the details. Changes won't be saved.Climate risks
Neighborhood: 74016
Nearby schools
Schools provided by the listing agent
- Elementary: Chelsea
- High: Chelsea
- District: Chelsea - Sch Dist (22)
Source: MLS Technology, Inc.. This data may not be complete. We recommend contacting the local school district to confirm school assignments for this home.

Similar homes

- $110,0002 bd1 ba1.1k sqft414 W 7th St, Chelsea, OK 74016For Sale
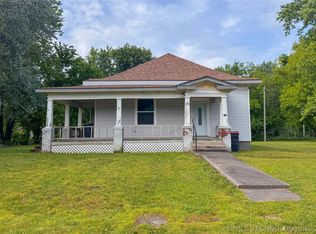 MLS ID #2616624, Robb Hopper, REAL Broker LLC. MLS Technology, Inc.
 - $59,9003 bd2 ba1.4k sqft411 W 9th St, Chelsea, OK 74016For Sale
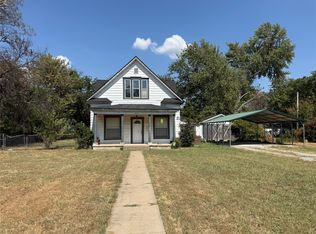 MLS ID #2631539, Ronica Warden, REAL Broker LLC. MLS Technology, Inc.
 - $164,9003 bd1 ba960 sqft9953 S 4210th Rd, Chelsea, OK 74016For Sale
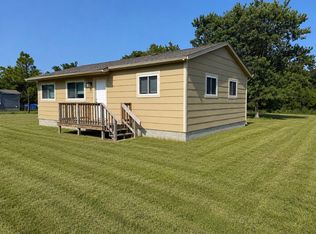 MLS ID #2627101, Monty Danderson, Passionate Real Estate. MLS Technology, Inc.
 - $72,9993 bd1 ba1.9k sqft1105 S Ash St, Chelsea, OK 74016For Sale
 MLS ID #56759356, Chet Polniazek, 1st Texas Realty Services. HAR
