Skip main navigation
Off market
  • $199,800

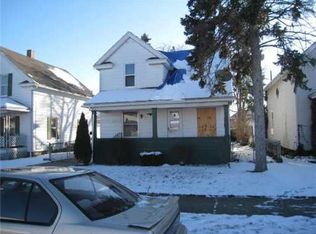
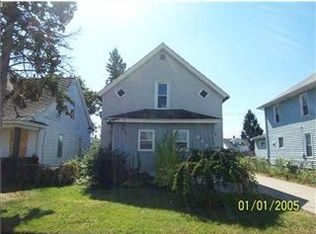
    611 W 6th St, Mishawaka, IN 46544

    4beds
    1,344sqft
    SingleFamily
    Built in 1907
    4,639 Square Feet Lot
    $199,800 Zestimate®
    $149/sqft
    $1,690 Estimated rent

    Home value

    $199,800

    $186,000 - $214,000

    $1,690/mo

    Zestimate® history
    Loading
    Loading...

    Owner options

    List your home for rent

    $1,690/mo

    Rent Zestimate®

    Find your next renter with Zillow Rental Manager. Plus, with online applications, you can quickly screen prospective tenants – for free.

    Learn more

    $1,690/mo

    Rent Zestimate®

    Refinance and save

    $1,307/mo

    Est. payment

    Refinancing to a lower rate could help reduce your monthly payments and save thousands over the life of the loan.

    See today's rates

    $1,307/mo

    Est. payment

    Explore your selling options

    Work with a Zillow partner agent

    Leverage their expertise and Zillow's premium Showcase listings to get your home seen by more buyers.

    Get started

    List with your own agent

    Get your home in front of millions of buyers by listing it on Zillow.

    Learn how to do it

    Sell it yourself

    Take full control of how buyers see your home on Zillow by listing For Sale by Owner (FSBO).

    List your home

    What's special

    You will love this STUNNING 6th Street home that has been meticulously renovated and is just waiting for YOU!! This beautiful home has 4 bedrooms with 1 bedroom on the main floor that would be perfect as a bedroom or office! The other 3 bedrooms are located upstairs along with the full bathroom that is just gorgeous! Look at that tiled bathtub surround!! Back on the main level, you will adore all of the beautiful sunlight that just pours in through the all new vinyl windows and allows you to marvel at how tall the ceilings are! Entertaining this holiday season will be a breeze with this open concept floorpan! The dining room flows right into the brand new kitchen! All new white cabinetry, vinyl plank flooring and stainless steel appliances will have you excited to cook Thanksgiving dinner! The hard work has been taken care of for you! All of the carpet and finishes are brand new and you'll stay cool every summer with the brand new AC!! All new paint on the exterior and interior! Backyard is completely fenced in and the home has a 1 car detached garage with a new motor and additional concrete pad for more parking! Don't hesitate, this home won't last long! Contact us today!!

    This property is off market, which means it's not currently listed for sale or rent on Zillow. This may be different from what's available on other websites or public sources.

    Facts & features

    Interior

    Bedrooms & bathrooms
    • Bedrooms: 4
    • Bathrooms: 1
    • Full bathrooms: 1
    Heating
    • Forced air
    Cooling
    • Central
    Appliances
    • Included: Dishwasher, Microwave, Range / Oven, Refrigerator
    • Laundry: In Basement
    Features
    • Laminate Counters, Formal Dining Room, Open Floorplan, Tub/Shower Combination, Ceiling-9+
    • Flooring: Tile, Carpet
    • Basement: Partial
    Interior area
    • Total interior livable area: 1,344 sqft
    • Finished area below ground: 0

    Property

    Parking
    • Parking features: Garage - Detached
    Features
    • Patio & porch: Patio Open, Porch Covered
    • Fencing: Chain Link, Full
    Lot
    • Size: 4,639 sqft
    • Features: 0-2.9999
    Details
    • Parcel number: 710916335009000023

    Construction

    Type & style
    • Home type: SingleFamily
    • Architectural style: Two Story
    Materials
    • masonry
    • Foundation: Slab
    • Roof: Asphalt
    Condition
    • Year built: 1907

    Utilities & green energy

    • Sewer: Public Sewer
    • Water: City

    Community & neighborhood

    Location
    • Region: Mishawaka

    Other

    Other facts
    • Sewer: Public Sewer
    • Flooring: Carpet, Tile
    • Heating: Forced Air
    • Appliances: Dishwasher, Refrigerator, Microwave, Gas Range
    • Roof: Asphalt
    • GarageYN: true
    • ArchitecturalStyle: Two Story
    • HeatingYN: true
    • CoolingYN: true
    • RoomsTotal: 9
    • Basement: Partial
    • ConstructionMaterials: Aluminum Siding
    • FoundationDetails: Block
    • MainLevelBathrooms: 0
    • Fencing: Chain Link, Full
    • FarmLandAreaUnits: Square Feet
    • ParkingFeatures: Detached
    • Cooling: Central Air
    • InteriorFeatures: Laminate Counters, Formal Dining Room, Open Floorplan, Tub/Shower Combination, Ceiling-9+
    • BelowGradeFinishedArea: 0
    • LaundryFeatures: In Basement
    • RoomBedroom1Level: Main
    • RoomBedroom2Level: Upper
    • RoomBedroom3Level: Upper
    • RoomBedroom4Level: Upper
    • CommunityFeatures: City/Town/Suburb
    • WaterSource: City
    • LotFeatures: 0-2.9999
    • PatioAndPorchFeatures: Patio Open, Porch Covered
    • MlsStatus: Active

    Price history

    DateEventPrice
    11/13/2019Sold$119,900$89/sqft
    Source: Agent Provided Report a problem
    9/27/2019Listed for sale$119,900+2298%$89/sqft
    Source: Red Bow Realty #201942526 Report a problem
    4/7/2016Listing removed$5,000$4/sqft
    Source: Williams & Williams Worldwide Real Estate Auction Report a problem
    3/23/2016Price change$5,000+900%$4/sqft
    Source: Williams & Williams Worldwide Real Estate Auction Report a problem
    3/8/2016Listed for sale$500-97.9%
    Source: Williams & Williams Worldwide Real Estate Auction Report a problem
    2/3/2016Sold$23,650$18/sqft
    Source: Public Record Report a problem

    Public tax history

    YearProperty taxesTax assessment
    2025$1,704 +18.5%$171,100 +14.8%
    2024$1,437 -0.6%$149,000 +17.1%
    2023$1,446 +14.8%$127,200
    2022$1,260 +9.8%$127,200 +14%
    2021$1,148 +24.4%$111,600 +9.1%
    2020$923 -56.2%$102,300 +23.3%
    2019$2,108 -6.6%$83,000 +16.9%
    2018$2,258 +129.3%$71,000 +0.7%
    2017$985 +9.5%$70,500 -19.9%
    2016$899 +2.9%$88,000 +1.5%
    2014$874 -0.7%$86,700
    2013$880 -0.6%$86,700 -0.3%
    2012$885 +78.3%$87,000 +32.4%
    2011$496 -10.8%$65,700 -12.9%
    2010$557 +6.9%$75,400
    2009$521 $75,400 +2.2%
    2007-- $73,800 +27.7%
    2006$2,034 +202.9%$57,800 -50%
    2004$671 +2.8%$115,600 -10.8%
    2003$653 $129,610 +2675.4%
    2001-- $4,670

    Find assessor info on the county website

    Neighborhood: 46544

    Nearby schools

    GreatSchools rating
    Schools provided by the listing agent
    • Elementary: Lasalle
    • Middle: John Young
    • High: Mishawaka
    • District: School City of Mishawaka

    Source: The MLS. This data may not be complete. We recommend contacting the local school district to confirm school assignments for this home.

    Get pre-qualified for a loan
    At Zillow Home Loans, we can pre-qualify you in as little as 5 minutes with no impact to your credit score.

    An equal housing lender. NMLS #10287.