Approximately 3,221 TOTAL SQ. FT. with THREE SEPARATE LIVING SPACES an exceptional multigenerational opportunity in Nevada City! Enhanced with approximately $1.3 million in improvements since the seller purchased the property in 2021, this special Broad Street home blends historic charm with modern energy independence, accessibility, major infrastructure upgrades, and remarkable flexibility. The approximately 1,721 sq. ft. main residence offers inviting single-level living with warm natural light, comfortable gathering spaces, timeless character, and thoughtful updates throughout. Two brand-new lower-level living areasapproximately 1,000 sq. ft. and 500 sq. ft.have never been lived in. Each offers a private entrance and off-street parking, creating wonderful options for multigenerational living, elderly family members, guests, extended family, work-from-home needs, creative or wellness space, or other flexible uses. A three-person motorized outdoor elevator provides convenient access to the lower level. A finished attic with a half bath, mini-split system, and infrared heating adds even more usable space and charm. Extensive improvements include a 6KW solar system, 12KW Sol-Ark inverter, 50KW Fortress battery system, 12KW generator with automatic switching, Tesla EV charger, Wi-Fi mesh system, Ring security, LED motion lighting, motorized blinds, Andersen windows, upgraded central ducting, infrared bedroom panels, mini-split heating and cooling, primary bath infrared ceiling heat, heated towel rack, water-pressure booster, gutter guards, French drains, defensible-space improvements, a 2017 metal roof, and Hardie Plank siding. Additional highlights include an LG stacked washer and dryer, GE 27-cu.-ft. smart refrigerator, approximately 500-sq.-ft. resurfaced upper back patio, lower redwood deck with electric and gas feeds, infrared patio heaters, decomposed-granite patios, garden shed, paved patio areas, lush landscaping, and striking, large-scale original John Mowen artwork prominently displayed along the front of the property, creating a memorable and sophisticated sense of arrival. With three living spaces, modern energy systems, accessibility features, beautiful outdoor areas, and nearby rivers and lakes, this is a rare opportunity to own a truly distinctive Broad Street property at a compelling value!
Active
Price cut: $25K (8/31)
$1,174,000
611 W Broad St, Nevada City, CA 95959
2beds
1,721sqft
Single Family Residence
Built in 1925
0.29 Acres Lot
$1,145,700 Zestimate®
$682/sqft
$-- HOA
What's special
Timeless characterGarden shedPrivate entranceMotorized blindsComfortable gathering spacesDefensible-space improvementsThoughtful updates throughout
- 179 days
- 1,079
- 60
Zillow last checked:
Listing updated:
Listed by:
Teresa Prock DRE #01754059 530-913-2019,
Keller Williams Realty Gold Country
Source: MetroList Services of CA,MLS#: 226027582Originating MLS: MetroList Services, Inc.
Facts & features
Interior
Bedrooms & bathrooms
- Bedrooms: 2
- Bathrooms: 2
- Full bathrooms: 2
Rooms
- Room types: Converted Garage, Family Room, Guest Quarters, In Law Apartment, Kitchen, Laundry, Living Room
Primary bedroom
- Features: Balcony, Closet, Ground Floor, Outside Access, Sitting Area
Primary bathroom
- Features: Closet, Shower Stall(s), Double Vanity, Dual Flush Toilet, Low-Flow Shower(s), Multiple Shower Heads, Radiant Heat, Window
Dining room
- Features: Dining/Family Combo
Kitchen
- Features: Pantry Cabinet, Pantry Closet, Granite Counters
Heating
- Central, Radiant, Fireplace(s), Solar, Solar w/Backup, Gas, Natural Gas
Cooling
- Central Air, Whole House Fan, Attic Fan
Appliances
- Included: Built-In Electric Range, Gas Cooktop, Built-In Gas Oven, Gas Plumbed, Range Hood, Dishwasher, Disposal, Microwave, Self Cleaning Oven, Electric Water Heater, ENERGY STAR Qualified Appliances, Dryer, Washer, Washer/Dryer Stacked Included
- Laundry: Laundry Room, Cabinets, Electric Dryer Hookup, Space For Frzr/Refr, Ground Floor, Inside
Features
- Flooring: Carpet, Concrete, Laminate, Wood
- Number of fireplaces: 2
- Fireplace features: Brick, Living Room, Gas Log, Gas
Interior area
- Total structure area: 0
- Total interior livable area: 1,721 sqft
Video & virtual tour
Property
Parking
- Total spaces: 4
- Parking features: No Garage, Attached, Electric Vehicle Charging Station(s), Uncovered Parking Spaces 2+, Guest, Interior Access, Driveway, Gentle Down Driveway/Sidewalks, Gentle Up Driveway/Sidewalks
- Has attached garage: Yes
- Uncovered spaces: 4
Accessibility
- Accessibility features: Accessible Doors, Parking, Accessible Elevator Installed
Features
- Levels: One
- Stories: 1
- Exterior features: Balcony, Outdoor Grill, Misting System, Uncovered Courtyard, Fire Pit
- Fencing: Chain Link
Lot
- Size: 0.29 Acres
- Features: Sprinklers In Front, Sprinklers In Rear, Garden, Landscape Back, Landscape Front, Landscaped, Low Maintenance
- Topography: Downslope,Downslope
Details
- Additional structures: Shed(s), Greenhouse, Storage
- Parcel number: 005080004000
- Zoning: R-1
- Special conditions: Standard
- Other equipment: Networked
Construction
Type & style
- Home type: SingleFamily
- Architectural style: Victorian
- Property subtype: Single Family Residence
Materials
- Cement Siding, Wood
- Foundation: Raised, Concrete Perimeter
- Roof: Metal
Condition
- Year built: 1925
Utilities & green energy
- Electric: Battery Backup, 220 Volts
- Sewer: Sewer in Street, Public Sewer
- Water: Public
- Utilities for property: Sewer Connected, Sewer Connected & Paid, Electric, Internet Available, Solar, Natural Gas Available, Underground Utilities, Natural Gas Connected
Green energy
- Energy generation: Solar
Community & HOA
Location
- Region: Nevada City
Financial & listing details
- Price per square foot: $682/sqft
- Tax assessed value: $908,200
- Price range: $1.2M - $1.2M
- Date on market: 3/12/2026
- Road surface type: Asphalt
Estimated market value
$1,145,700
$1.09M - $1.20M
$3,079/mo
Price history
| Date | Event | Price |
|---|---|---|
| 8/31/2026 | Price change | $1,174,000-2.1%$682/sqft |
Source: MetroList Services of CA #226027582 Report a problem | ||
| 7/7/2026 | Price change | $1,199,000-2.1%$697/sqft |
Source: MetroList Services of CA #226027582 Report a problem | ||
| 6/19/2026 | Price change | $1,225,000-7.5%$712/sqft |
Source: MetroList Services of CA #226027582 Report a problem | ||
| 6/9/2026 | Price change | $1,325,000-17.1%$770/sqft |
Source: MetroList Services of CA #226027582 Report a problem | ||
| 4/29/2026 | Price change | $1,599,000-20%$929/sqft |
Source: MetroList Services of CA #226027582 Report a problem | ||
| 4/27/2026 | Price change | $1,998,3000%$1,161/sqft |
Source: MetroList Services of CA #226027582 Report a problem | ||
| 4/19/2026 | Price change | $1,998,5000%$1,161/sqft |
Source: MetroList Services of CA #226027582 Report a problem | ||
| 4/4/2026 | Price change | $1,999,000-13.1%$1,162/sqft |
Source: MetroList Services of CA #226027582 Report a problem | ||
| 3/12/2026 | Listed for sale | $2,300,000+155.6%$1,336/sqft |
Source: MetroList Services of CA #226027582 Report a problem | ||
| 9/23/2021 | Sold | $900,000+5.9%$523/sqft |
Source:  MetroList Services of CA #221104882 Report a problem MetroList Services of CA #221104882 Report a problem | ||
| 8/26/2021 | Pending sale | $849,900$494/sqft |
Source: MetroList Services of CA #221104882 Report a problem | ||
| 8/21/2021 | Listed for sale | $849,900+13.3%$494/sqft |
Source: MetroList Services of CA #221104882 Report a problem | ||
| 9/11/2020 | Listing removed | $750,000$436/sqft |
Source: Coldwell Banker Grass Roots #20041411 Report a problem | ||
| 8/16/2020 | Pending sale | $750,000$436/sqft |
Source: Coldwell Banker Grass Roots #20041411 Report a problem | ||
| 8/8/2020 | Listed for sale | $750,000+80.7%$436/sqft |
Source: Coldwell Banker Grass Roots #20041411 Report a problem | ||
| 9/28/2016 | Sold | $415,000+1.2%$241/sqft |
Source: MetroList Services of CA #16603758 Report a problem | ||
| 8/17/2016 | Listed for sale | $410,000$238/sqft |
Source: COLDWELL BANKER GRASS ROOTS/GV #20162350 Report a problem | ||
Public tax history
| Year | Property taxes | Tax assessment |
|---|---|---|
| 2026 | -- | $908,200 +2% |
| 2025 | $9,320 +2.2% | $890,460 +2% |
| 2024 | $9,120 +0.9% | $873,000 +1% |
| 2023 | $9,036 +90.4% | $864,000 +90.4% |
| 2022 | $4,746 +2.7% | $453,862 +2% |
| 2021 | $4,622 +0.2% | $444,963 +1% |
| 2020 | $4,614 +2.1% | $440,401 +2% |
| 2019 | $4,521 +2% | $431,766 +2% |
| 2018 | $4,433 +1.9% | $423,300 +2% |
| 2017 | $4,349 +837% | $415,000 +809.2% |
| 2016 | $464 +1.5% | $45,644 +1.5% |
| 2015 | $458 +1.6% | $44,959 +2% |
| 2014 | $450 | $44,079 +0.5% |
| 2013 | -- | $43,881 +2% |
| 2012 | -- | $43,021 +2% |
| 2011 | -- | $42,178 +0.8% |
| 2010 | -- | $41,864 -0.2% |
| 2009 | -- | $41,964 +2% |
| 2008 | -- | $41,142 +2% |
| 2007 | -- | $40,336 +2% |
| 2006 | -- | $39,546 +2% |
| 2005 | -- | $38,772 +2% |
| 2004 | -- | $38,013 +1.9% |
| 2003 | -- | $37,317 +2% |
| 2002 | -- | $36,587 +2% |
| 2001 | -- | $35,871 |
Find assessor info on the county website
Monthly payment
Est. payment
Payment breakdown
Explore the cost of this home by adjusting the details. Changes won't be saved.Climate risks
Neighborhood: 95959
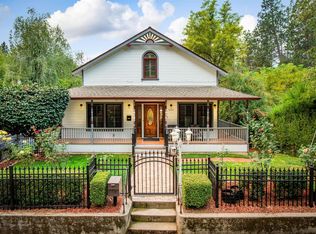
Similar homes
- $999,0002 bd2 ba1.6k sqft214 Mill St, Nevada City, CA 95959For Sale
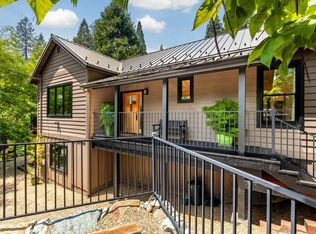 MLS ID #226065964, Michelle Ifland. MetroList Services of CA
 - $989,0003 bd4 ba2k sqft136 Orchard St, Nevada City, CA 95959For Sale
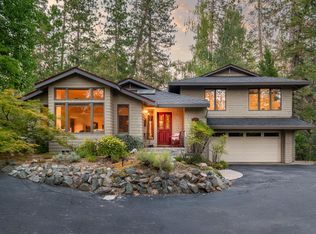 MLS ID #226083147, Lore Reynolds-Hamilton. MetroList Services of CA
 - $649,0003 bd2 ba1.5k sqft15264 Airport Rd, Nevada City, CA 95959For Sale
 MLS ID #226089267, Steve Hartshorn. MetroList Services of CA
 - $999,7503 bd2 ba2k sqft10305 Laurentian Way, Nevada City, CA 95959For Sale
 MLS ID #226105288, Erin Sorani. MetroList Services of CA
Local buyer's agents are ready to help
