Welcome to your dream home in the heart of Peoria, IL! This stunning home offers a blend of luxurious living and cozy comfort, making it the perfect sanctuary for anyone looking to make their home ownership dreams a reality. As you step inside, you'll be greeted by an expansive layout that boasts 4 generously sized bedrooms, ensuring ample space and privacy for everyone. The primary suite has a throughtfully remodeled bath that offers a private retreat where you can unwind. The soul of this home is undoubtedly its kitchen, which features elegant granite countertops that create an inspiring space for your culinary adventures.A cozy fireplace in the family room adds warmth and ambiance to those chilly evenings. Whether you're entertaining guests, watching a movie with surround sound, or enjoying a quiet night in, this space offers the perfect backdrop. Your all-season sunroom with custom shades seamlessly transitions from indoor comfort to outdoor relaxation through gleaming sliders that lead to your large yard and composite deck.The finished garage with it's 1/2 bath offers flexibility for parking, hobbies or storage.The expansive unfinished basement with stone fireplace opens up a world of possibilities. Whether you dream of designing an entertainment hub, a private home office, or an additional family area, this basement can be transformed into whatever suits your lifestyle. This property is not just a house; it's a lifestyle waiting for someone special to call it home!
Sold for $230,000
$230,000
611 W Detweiller Dr, Peoria, IL 61615
4beds
2,202sqft
Single Family Residence, Residential
Built in 1969
-- sqft lot
$290,600 Zestimate®
$104/sqft
$2,138 Estimated rent
Home value
$290,600
$273,000 - $311,000
$2,138/mo
Zestimate® history
Owner options
List your home for rent
$2,138/mo
Rent Zestimate®
Find your next renter with Zillow Rental Manager. Plus, with online applications, you can quickly screen prospective tenants – for free.
$2,138/mo
Rent Zestimate®
Refinance and save
$1,816/mo
Est. payment
Refinancing to a lower rate could help reduce your monthly payments and save thousands over the life of the loan.
$1,816/mo
Est. payment
Explore your selling options
Work with a Zillow partner agent
Leverage their expertise and Zillow's premium Showcase listings to get your home seen by more buyers.
Get startedList with your own agent
Get your home in front of millions of buyers by listing it on Zillow.
Learn how to do itSell it yourself
Take full control of how buyers see your home on Zillow by listing For Sale by Owner (FSBO).
List your homeWhat's special
Stone fireplaceCozy fireplaceElegant granite countertopsFinished garagePrivate home officeIndoor comfortComposite deck
Zillow last checked:
Listing updated:
Listed by:
Alex J Smith Pref:309-657-5365,
Keller Williams Premier Realty
Bought with:
Mary Davis, 475159029
Gallery Homes Real Estate
Source: RMLS Alliance as distributed by MLS GRID,MLS#: PA1248613 Originating MLS: Peoria Area Association of Realtors
Originating MLS: Peoria Area Association of Realtors
Facts & features
Interior
Bedrooms & bathrooms
- Bedrooms: 4
- Bathrooms: 4
- Full bathrooms: 2
- 1/2 bathrooms: 2
Bedroom 1
- Level: Main
- Dimensions: 15ft 0in x 13ft 0in
Bedroom 2
- Level: Main
- Dimensions: 13ft 0in x 12ft 0in
Bedroom 3
- Level: Main
- Dimensions: 14ft 0in x 12ft 0in
Bedroom 4
- Level: Main
- Dimensions: 13ft 0in x 12ft 0in
Other
- Level: Main
- Dimensions: 13ft 0in x 12ft 0in
Other
- Area: 0
Additional room
- Description: Sunroom
- Level: Main
- Dimensions: 16ft 6in x 13ft 0in
Additional room 2
- Description: Deck
- Dimensions: 17ft 0in x 16ft 0in
Family room
- Level: Main
- Dimensions: 25ft 4in x 11ft 3in
Kitchen
- Level: Main
- Dimensions: 12ft 0in x 11ft 0in
Laundry
- Level: Main
Main level
- Area: 2202
Heating
- Forced Air
Cooling
- Central Air
Appliances
- Included: Dishwasher, Dryer, Range, Refrigerator, Washer, Water Softener Owned, Gas Water Heater
Features
- Ceiling Fan(s), Central Vacuum, Solid Surface Counter
- Windows: Skylight(s), Window Treatments, Blinds
- Basement: Full
- Number of fireplaces: 2
- Fireplace features: Family Room, Gas Starter, Gas Log, Wood Burning Stove
Interior area
- Total structure area: 2,202
- Total interior livable area: 2,202 sqft
Property
Parking
- Total spaces: 2
- Parking features: Attached
- Attached garage spaces: 2
- Details: Number Of Garage Remotes: 0
Features
- Patio & porch: Deck, Porch
Lot
- Features: Level
Details
- Additional structures: Shed(s)
- Parcel number: 1404302030
Construction
Type & style
- Home type: SingleFamily
- Architectural style: Ranch
- Property subtype: Single Family Residence, Residential
Materials
- Frame, Aluminum Siding
- Foundation: Block
- Roof: Shingle
Condition
- New construction: No
- Year built: 1969
Utilities & green energy
- Sewer: Public Sewer
- Water: Public
- Utilities for property: Cable Available
Green energy
- Energy efficient items: Appliances, High Efficiency Heating, Water Heater
Community & HOA
Community
- Subdivision: Detweiller
Location
- Region: Peoria
Financial & listing details
- Price per square foot: $104/sqft
- Tax assessed value: $222,150
- Annual tax amount: $5,776
- Date on market: 3/1/2024
- Cumulative days on market: 3 days
Price history
| Date | Event | Price |
|---|---|---|
| 4/5/2024 | Sold | $230,000$104/sqft |
Source:  RMLS Alliance as distributed by MLS GRID #PA1248613 Report a problem RMLS Alliance as distributed by MLS GRID #PA1248613 Report a problem | ||
| 3/4/2024 | Contingent | $230,000$104/sqft |
Source: RMLS Alliance as distributed by MLS GRID #PA1248613 Report a problem | ||
| 3/1/2024 | Listed for sale | $230,000$104/sqft |
Source: RMLS Alliance as distributed by MLS GRID #PA1248613 Report a problem | ||
Public tax history
| Year | Property taxes | Tax assessment |
|---|---|---|
| 2024 | $5,703 -3.7% | $74,050 +0.2% |
| 2023 | $5,920 +7.9% | $73,920 +8.9% |
| 2022 | $5,489 +2.9% | $67,900 +5% |
| 2021 | $5,336 +0.4% | $64,670 +1% |
| 2020 | $5,314 -1.8% | $64,030 -2% |
| 2019 | $5,413 +0.1% | $65,340 -1.8% |
| 2018 | $5,406 -0.2% | $66,510 -1% |
| 2017 | $5,416 +0.8% | $67,180 |
| 2016 | $5,376 +2.5% | $67,180 +2% |
| 2015 | $5,244 +20.6% | $65,860 +13.1% |
| 2014 | $4,347 -0.4% | $58,220 -1.3% |
| 2013 | $4,364 -5.5% | $58,980 -11.3% |
| 2011 | $4,619 | $66,520 +7.1% |
| 2010 | -- | $62,120 +0.4% |
| 2009 | $4,541 +5.6% | $61,870 +2% |
| 2008 | $4,301 +11.5% | $60,660 +11% |
| 2007 | $3,856 -3.5% | $54,630 +3.2% |
| 2006 | $3,997 +5.2% | $52,940 +2.4% |
| 2005 | $3,800 +25.7% | $51,680 +25% |
| 1998 | $3,024 | $41,330 |
Find assessor info on the county website
Neighborhood: 61615
Nearby homes
- $160,0004 bd1 ba1.2k sqft617 W Detweiller Dr, Peoria, IL 61615Sold
- $223,6003 bd2 ba2.2k sqft603 W Detweiller Dr, Peoria, IL 61615Off Market
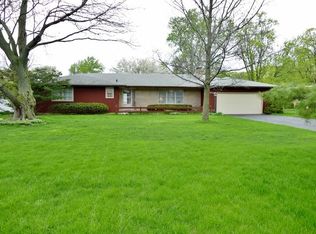
- $242,5004 bd3 ba1.7k sqft624 W Mount Hawley Ter, Peoria, IL 61615Sold
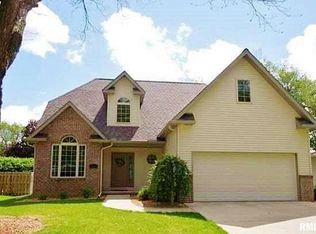
- $101,5003 bd1 ba864 sqft623 W Detweiller Dr, Peoria, IL 61615Sold
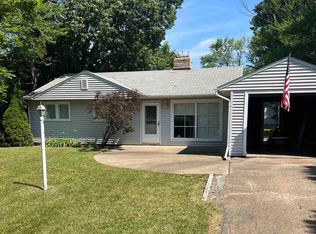
- $148,0003 bd1 ba1.1k sqft620 W Mount Hawley Ter, Peoria, IL 61615Sold
- $175,1003 bd2 ba1.5k sqft614 W Mount Hawley Ter, Peoria, IL 61615Off Market
- $177,6003 bd2 ba1.6k sqft628 W Mount Hawley Ter, Peoria, IL 61615Off Market
- $173,7002 bd2 ba1.4k sqft527 W Detweiller Dr, Peoria, IL 61615Off Market
Nearby schools
GreatSchools rating
- 6/10Kellar Primary SchoolGrades: K-4Distance: 1.6 mi
- 5/10Charles A Lindbergh Middle SchoolGrades: 5-8Distance: 1.7 mi
- 5/10Richwoods High SchoolGrades: 9-12Distance: 1.9 mi
Schools provided by the listing agent
- High: Richwoods
Source: RMLS Alliance as distributed by MLS GRID. This data may not be complete. We recommend contacting the local school district to confirm school assignments for this home.


Get pre-qualified for a loan
At Zillow Home Loans, we can pre-qualify you in as little as 5 minutes with no impact to your credit score.An equal housing lender. NMLS #10287.
Sell for more on Zillow
Get a Zillow Showcase℠ listing at no additional cost and you could sell for .
$290,600
2% more
+$5,812
With Zillow Showcase(estimated)
$296,412
- Illinois
- Peoria County
- Peoria
- 61615
- 611 W Detweiller Dr
Nearby cities
Nearby neighborhoods
Nearby zip codes
Other Peoria Topics
