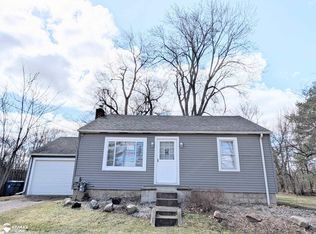
Welcome to your dream home in the heart of Davison! This charming 3 -bedroom, 1.5- bath residence effortlessly combines modern updates with classic elegance. Step inside to be greeted by an abundance of natural light in the bright and airy living room/dining area. Updated kitchen with white cabinetry, ample storage space and appliances included. Newly tiled, beautiful walk-in shower in the main bathroom. Large addition in the rear of the house (built in 2010) where the family room now is-could easily be closed off/converted into a first floor 4th bedroom if more rooms are needed! This space offers endless entertainment options with inviting outdoor access to the extra deep, fenced in yard on almost a full acre lot. First floor laundry for added convenience. Basement waterproofing completed 2026- with lifetime warranty. New roof in 2023 ensures peace of mind along with all the extras this beauty has to offer like updated electrical, plumbing, newer vinyl siding and much more. Don't miss out and schedule your showing today!
Pending
$219,999
611 W Flint St, Davison, MI 48423
3beds
1,430sqft
Single Family Residence
Built in 1939
0.75 Acres Lot
$215,800 Zestimate®
$154/sqft
$-- HOA
What's special
- 199 days |
- 95 |
- 4 |
Zillow last checked:
Listing updated:
Listed by:
Dane Seltzer 810-814-1158,
Dane Seltzer Real Estate Group 810-814-1158,
Belinda Seltzer 313-468-3376,
Dane Seltzer Real Estate Group
Source: MiRealSource,MLS#: 50196347
Originating MLS: East Central Association of REALTORS
Facts & features
Interior
Bedrooms & bathrooms
- Bedrooms: 3
- Bathrooms: 2
- Full bathrooms: 1
- 1/2 bathrooms: 1
Rooms
- Room types: Family Room, Laundry, Living Room, Utility/Laundry Room, First Flr Lavatory
Bedroom 1
- Level: Upper
- Area: 198
- Dimensions: 18 x 11
Bedroom 2
- Level: Upper
- Area: 120
- Dimensions: 12 x 10
Bedroom 3
- Level: Upper
- Area: 100
- Dimensions: 10 x 10
Bathroom 1
- Level: Entry
- Area: 88
- Dimensions: 11 x 8
Dining room
- Area: 143
- Dimensions: 11 x 13
Kitchen
- Area: 144
- Dimensions: 16 x 9
Living room
- Area: 169
- Dimensions: 13 x 13
Heating
- Forced Air, Natural Gas
Cooling
- Central Air
Appliances
- Included: Dishwasher, Dryer, Microwave, Range/Oven, Refrigerator, Washer, Gas Water Heater
- Laundry: First Floor Laundry, Laundry Room
Features
- Sump Pump, Walk-In Closet(s)
- Basement: Block
- Has fireplace: No
Interior area
- Total structure area: 2,460
- Total interior livable area: 1,430 sqft
- Finished area above ground: 1,430
- Finished area below ground: 0
Property
Features
- Levels: One and One Half
- Stories: 1.5
- Patio & porch: Porch
- Fencing: Fenced
- Frontage type: Road
- Frontage length: 82
Lot
- Size: 0.75 Acres
- Dimensions: 82 x 394
- Features: Deep Lot - 150+ Ft., Large Lot - 65+ Ft.
Details
- Additional structures: Shed(s)
- Parcel number: 5209529008
- Special conditions: Private
Construction
Type & style
- Home type: SingleFamily
- Architectural style: Bungalow
- Property subtype: Single Family Residence
Materials
- Vinyl Siding
- Foundation: Basement
Condition
- Year built: 1939
Utilities & green energy
- Sewer: Public Sanitary
- Water: Public
Community & HOA
Community
- Subdivision: Suprvrs 29 Davison
HOA
- Has HOA: No
Location
- Region: Davison
Financial & listing details
- Price per square foot: $154/sqft
- Tax assessed value: $145,800
- Annual tax amount: $2,826
- Date on market: 12/19/2025
- Cumulative days on market: 198 days
- Listing agreement: Exclusive Right To Sell
- Listing terms: Cash,Conventional,FHA,VA Loan,USDA Loan
Estimated market value
$215,800
$205,000 - $227,000
$2,358/mo
Price history
| Date | Event | Price |
|---|---|---|
| 6/3/2026 | Pending sale | $219,999$154/sqft |
Source: | ||
| 3/3/2026 | Price change | $219,999-4.3%$154/sqft |
Source: | ||
| 1/13/2026 | Price change | $229,999-4.2%$161/sqft |
Source: | ||
| 12/19/2025 | Listed for sale | $239,999+203.8%$168/sqft |
Source: | ||
| 12/7/2015 | Sold | $79,000-1.1%$55/sqft |
Source: | ||
| 10/20/2015 | Price change | $79,900-2.4%$56/sqft |
Source: Keller Williams - Clarkston #30049561 Report a problem | ||
| 9/28/2015 | Price change | $81,900-2.5%$57/sqft |
Source: Keller Williams - Clarkston #30049561 Report a problem | ||
| 9/3/2015 | Price change | $84,000-2.3%$59/sqft |
Source: Keller Williams - Clarkston #30049561 Report a problem | ||
| 8/23/2015 | Price change | $86,000-2.3%$60/sqft |
Source: Keller Williams - Clarkston #30049561 Report a problem | ||
| 7/17/2015 | Price change | $88,000-1.1%$62/sqft |
Source: Keller Williams - Clarkston #30049561 Report a problem | ||
| 6/26/2015 | Listed for sale | $89,000+4.1%$62/sqft |
Source: Keller Williams - Clarkston #30049561 Report a problem | ||
| 4/23/1999 | Sold | $85,500+21.3%$60/sqft |
Source: | ||
| 7/20/1995 | Sold | $70,500$49/sqft |
Source: | ||
Public tax history
| Year | Property taxes | Tax assessment |
|---|---|---|
| 2025 | $2,762 +4.1% | $72,900 +7.2% |
| 2024 | $2,652 | $68,000 +6.1% |
| 2023 | -- | $64,100 +4.9% |
| 2022 | -- | $61,100 +4.1% |
| 2021 | -- | $58,700 +1.2% |
| 2020 | -- | $58,000 +6.8% |
| 2019 | -- | $54,300 +24% |
| 2018 | $2,105 -13.1% | $43,780 -22.7% |
| 2017 | $2,422 +19.8% | $56,600 +7.6% |
| 2016 | $2,022 | $52,600 +20.9% |
| 2015 | $2,022 | $43,500 +6.4% |
| 2012 | -- | $40,900 -0.2% |
| 2011 | -- | $41,000 -39.3% |
| 2010 | -- | $67,500 -3.2% |
| 2008 | -- | $69,700 +0.4% |
| 2006 | -- | $69,400 +0.1% |
| 2005 | -- | $69,300 +6.3% |
| 2004 | -- | $65,200 +3.2% |
| 2003 | -- | $63,200 +17.3% |
| 2002 | $1,170 +5.5% | $53,900 +5.7% |
| 2001 | $1,109 +3.3% | $51,000 +4.9% |
| 2000 | $1,073 | $48,600 |
Find assessor info on the county website
Monthly payment
Est. payment$--/mo
Payment breakdown
Explore the cost of this home by adjusting the details. Changes won't be saved.All calculations are estimates and provided by Zillow, Inc. for informational purposes only. Actual amounts may vary.
HOA fees may include property taxes on listings classified as Co-Ops. Contact the listing agent and/or owner for fee details.
Mortgage interest rates are dependent on a number of factors, including credit score, down payment, and repayment length. Interest rate data provided by Zillow Group Marketplace, Inc. as of 1/1/1970 from various mortgage lenders with which we have lead or other similar arrangements; the Estimated Payment is an average of those rates.
See how much you could borrow to make a competitive offer.
Climate risks
Neighborhood: 48423
Nearby schools
GreatSchools rating
- 9/10Hill Elementary SchoolGrades: K-4Distance: 0.1 mi
- 7/10Davison Middle SchoolGrades: 7-8Distance: 0.7 mi
- 8/10Davison High SchoolGrades: 9-12Distance: 1.3 mi
Schools provided by the listing agent
- District: Davison Community Schools
Source: MiRealSource. This data may not be complete. We recommend contacting the local school district to confirm school assignments for this home.
A local agent can set up tours, give advice and negotiate with sellers.
- Michigan
- Genesee County
- Davison
- 48423
- 611 W Flint St