Skip main navigation
Off market
  • $490,600

    611 W Gray Fox Ln, Glen Mills, PA 19342

    2beds
    2baths
    1,704sqft
    SingleFamily
    Built in 1998
    2,439 Square Feet Lot
    $490,600 Zestimate®
    $288/sqft
    $2,783 Estimated rent

    Home value

    $490,600

    $461,000 - $520,000

    $2,783/mo

    Zestimate® history
    Loading
    Loading...

    Owner options

    List your home for rent

    $2,783/mo

    Rent Zestimate®

    Find your next renter with Zillow Rental Manager. Plus, with online applications, you can quickly screen prospective tenants – for free.

    Learn more

    $2,783/mo

    Rent Zestimate®

    Refinance and save

    $3,731/mo

    Est. payment

    Refinancing to a lower rate could help reduce your monthly payments and save thousands over the life of the loan.

    See today's rates

    $3,731/mo

    Est. payment

    Explore your selling options

    Work with a Zillow partner agent

    Leverage their expertise and Zillow's premium Showcase listings to get your home seen by more buyers.

    Get started

    List with your own agent

    Get your home in front of millions of buyers by listing it on Zillow.

    Learn how to do it

    Sell it yourself

    Take full control of how buyers see your home on Zillow by listing For Sale by Owner (FSBO).

    List your home

    What's special

    Location Position and Lighting are the super bonus points of this new listing in Fox Hill Farm a premier over 55 adult community in bucolic Concord Township. Hand picked by the one and only owner this home sits high above the rest and is neatly perched so you can enjoy the beautiful sunsets on the privacy of your Deck. Or on rainy cold days from the warmth of your Kitchen. Upon entering the Living Room you will notice the double sided gas fireplace that sits between the Living Room and Breakfast Room creating a ambiance that only a warm fire can create. The Kitchen has upgraded cabinetry with hardwood flooring and counter seating for informal gatherings. The spacious Master Bedroom has a Sitting Area two closets... hers (walk-in) and his an attached Master Bath with a Jacuzzi soaking tub a shower and double vanity. There is a spacious second Bedroom as well. And saving the best for last...the walkout bright and professionally finished Basement allows for just the extra space that everyone needs for extra guests entertaining or alone time. This home has been meticulously maintained and is truly move-in ready. There is a one car Garage and a driveway that allows parking for up to five cars. Buyers pay a one time capital contribution fee of $1 000.00 at settlement.

    This property is off market, which means it's not currently listed for sale or rent on Zillow. This may be different from what's available on other websites or public sources.
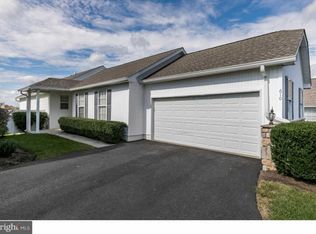
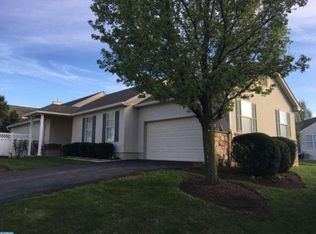
    Facts & features

    Interior

    Bedrooms & bathrooms
    • Bedrooms: 2
    • Bathrooms: 2
    Heating
    • Forced air, Gas
    Cooling
    • Central
    Features
    • Basement: Unfinished
    • Has fireplace: Yes
    Interior area
    • Total interior livable area: 1,704 sqft

    Property

    Features
    • Exterior features: Vinyl
    Lot
    • Size: 2,439 Square Feet
    Details
    • Parcel number: 13000097316

    Construction

    Type & style
    • Home type: SingleFamily
    Materials
    • Roof: Other
    Condition
    • Year built: 1998

    Community & HOA

    HOA
    • Has HOA: Yes
    • HOA fee: $310 monthly
    Location
    • Region: Glen Mills

    Financial & listing details

    • Price per square foot: $288/sqft
    • Tax assessed value: $275,330
    • Annual tax amount: $7,007

    Price history

    DateEventPrice
    9/1/2015Sold$28,700-90%$17/sqft
    Source: Agent Provided Report a problem
    10/14/2014Sold$287,000-1%$168/sqft
    Source: Public Record Report a problem
    8/27/2014Listed for sale$289,900+51.6%$170/sqft
    Source: Berkshire Hathaway HomeServices Fox & Roach, Realtors #6446777 Report a problem
    4/5/1999Sold$191,212$112/sqft
    Source: Public Record Report a problem

    Public tax history

    YearProperty taxesTax assessment
    2026$7,007 +6.3%$275,330
    2025$6,590 +5.1%$275,330
    2024$6,269 +2.6%$275,330
    2023$6,112 +1.1%$275,330
    2022$6,045 $275,330
    2021$6,045 +562%$275,330 +64.7%
    2020$913 -86%$167,200
    2019$6,509 +1.6%$167,200
    2018$6,410 +598.5%$167,200
    2017$918 -2%$167,200
    2016$936 +2%$167,200
    2015$918 -2%$167,200
    2014$936 +4.8%$167,200
    2013$893 +0.8%$167,200
    2012$886 +2.3%$167,200
    2011$866 +2%$167,200
    2010$849 +7.5%$167,200
    2009$790 $167,200
    2008$790 +8.3%$167,200
    2007$729 -2%$167,200
    2006$744 $167,200
    2005$744 $167,200
    2004$744 +8.5%$167,200
    2003$686 +7.9%$167,200
    2002$635 $167,200
    2000$635 $167,200
    Find assessor info on the county website

    Neighborhood: 19342

    Nearby schools

    GreatSchools rating
    Schools provided by the listing agent
    • Middle: GARNET VALLEY
    • High: GARNET VALLEY HIGH
    • District: Garnet Valley

    Source: The MLS. This data may not be complete. We recommend contacting the local school district to confirm school assignments for this home.

    Get a cash offer in 3 minutes
    Find out how much your home could sell for in as little as 3 minutes with a no-obligation cash offer.
    Estimated market value
    $490,600
    Get a cash offer in 3 minutes
    Find out how much your home could sell for in as little as 3 minutes with a no-obligation cash offer.
    Estimated market value
    $490,600